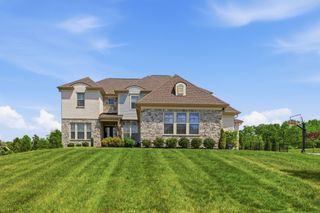
9067 Fallswood Ln, Brentwood, TN 37027
- 4 beds |
- 5 baths |
- 4,174 sqft
 Single-Family Home
  Built in 2002
  0.51acre lot
 3 car garage
  $443/sqft
  Listed 13 days ago
Property Description
Rare opportunity to own a beautifully renovated, mostly ONE-LEVEL all-brick home in the heart of Brentwood, offering timeless elegance, modern updates, and an unbeatable location just a short stroll from Crockett Park. Set on a level half acre lot, this 4,174 sq ft home offers 4 bedrooms, 3 full baths, and 2 half baths. The oversized master suite features a beautifully remodeled spa-like bath complete with separate his-and-hers water closets, creating a luxurious, retreat-like atmosphere. No detail overlooked: New and refinished hardwood floors throughout (no carpet anywhere), fresh interior and exterior paint, and a fully updated kitchen with all-new stainless steel appliances. Enjoy seamless indoor-outdoor living with a glassed-in sunroom overlooking the private, tree-lined backyard. Additional premium features include a 3.5-car garage, irrigation system, central vacuum system, tankless water heater, gutter guards, powered attic vents, and professional landscape lighting. Brentwood Glen, one of Brentwood's most sought-after communities, is known for its low HOA, picturesque walking trails, mature tree-lined streets, and exceptional landscaping in a prime location just minutes from Cool Springs and I-65. In addition, for a small annual fee you can access the neighboring, Concord Hunt subdivision pool! Luxury, location, and lifestyle! This one checks every box!
- Listing Status:
- Active
- Date Added:
- August 13, 2026
- Data Last Updated:
- August 25, 2026 at 5:19PM
- Listing Office:
- Pate Real Estate : 6153368008
- Listing Agent:
- Holly Vaezi : 6153368008
- MLS ID:
- 3510769

- Parking: Garage Faces SideParking spaces: 3
- General: Two
- HOA Amenities: Trail(s)Maintenance GroundsTrash125.0Monthly
- Originating MLS: realtrac
- County: Williamson CountyTN
- Topography: LevelPrivate
- Zoning: 094035C A 00400 00015035C
- Utilities: Water Available
- Water: Public
- Sewer: Public Sewer
- Source: realtrac
This listing courtesy of Holly Vaezi , Pate Real Estate
Monthly Payment
- Principal & Interest $
- Property Taxes $
- Home Insurance $
- VA Funding Fee $

 New - 3 days ago