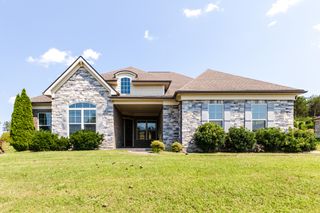
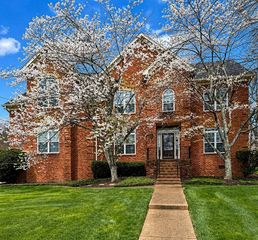
9502 Coronet Ln, Brentwood, TN 37027
- 4 beds |
- 5 baths |
- 3,830 sqft
 Single-Family Home
  Built in 2010
  7,405sqft lot
 2 car garage
  $300/sqft
  Listed 8 days ago
Property Description
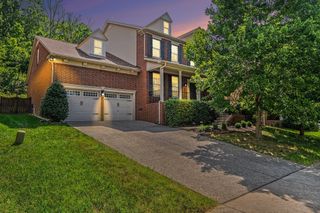
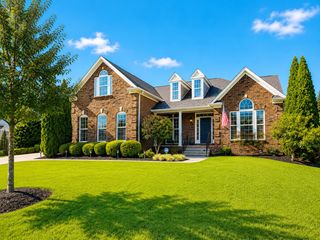
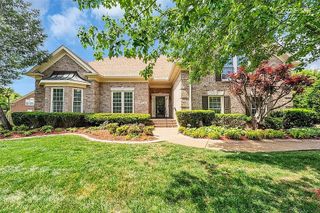
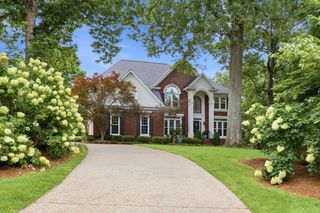
Welcome to 9502 Coronet Ln, a beautifully maintained home in desirable Berkley Walk in Brentwood! This spacious 4-bedroom, 4.5-bath home offers approximately 3,830 square feet with a comfortable layout and plenty of room to live and entertain. The main level features beautiful hardwood floors, plantation shutters, and a gourmet kitchen with a large island, abundant cabinetry, and stainless steel appliances. The spacious living areas provide an inviting setting for both everyday living and entertaining. Upstairs, you'll find generously sized bedrooms with updated carpet. One of the home's standout features is the detached studio with its own full bath, offering flexible space for a home office, guest suite, gym, hobby room, or private retreat. The fenced backyard provides a great outdoor space for relaxing and entertaining, while the 2-car garage adds convenience and storage. Located in the heart of Brentwood, this home combines comfortable living, flexible spaces, and a convenient location. Don't miss the opportunity to make this special property your new home! **4th full bath is located on the second floor of the garage studio**
- Listing Status:
- Active
- Date Added:
- August 21, 2026
- Data Last Updated:
- August 25, 2026 at 1:18PM
- Listing Office:
- Compass RE : 6157105899
- Listing Agent:
- Nicole Crosby : 6157105899
- MLS ID:
- 3519208

- Parking: Garage Faces RearParking spaces: 2
- General: Three Or More
- HOA Amenities: Maintenance GroundsInsurance300.0Monthly
- Originating MLS: realtrac
- County: Williamson CountyTN
- Zoning: 094030O A 00200 00016030O
- Fencing: Back Yard
- Utilities: Natural Gas AvailableWater Available
- Water: Public
- Sewer: Public Sewer
- Source: realtrac
This listing courtesy of Nicole Crosby , Compass RE
Monthly Payment
- Principal & Interest $
- Property Taxes $
- Home Insurance $
- VA Funding Fee $