9512 Wicklow Rd, Brentwood, TN 37027
- 4 beds |
- 5 baths |
- 4,082 sqft
 Single-Family Home
  Built in 2006
  0.49acre lot
 3 car garage
  $390/sqft
  Listed 1 month ago
Property Description
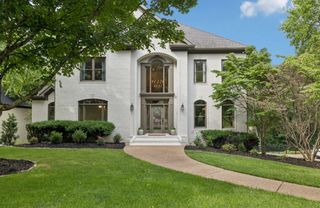
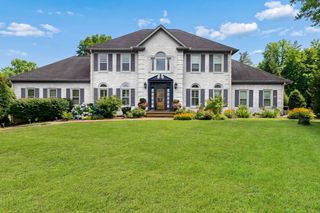
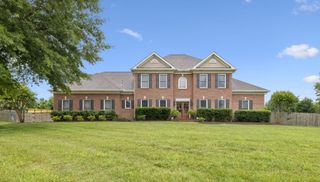
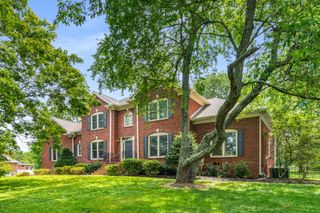
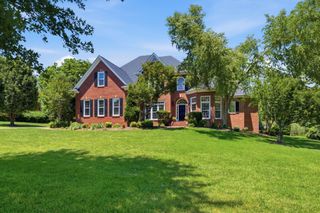
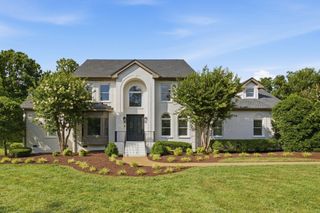
Rare opportunity to own a fully renovated, move-in-ready home in Glenellen, one of Brentwood's most desirable established communities, located just behind Governors Club and zoned for award-winning Williamson County schools. Situated on a private 0.49-acre homesite with mature trees, no homes directly behind, and seasonal views of a beautiful HOA-maintained pond, this 4,082 sq ft home offers the perfect combination of luxury updates and rare one-level living. The thoughtfully designed 1.5-story floor plan features 4 bedrooms, 3 full baths, and all primary living spaces on the main level. Even more rare, all four bedrooms are located on the main floor, providing true one-level living. Upstairs includes a spacious bonus room with built-in cabinetry, wet bar, half bath, and oversized walk-out attic for exceptional storage. Extensive recent improvements include a fully remodeled gourmet kitchen (2022), fully renovated bathrooms, new windows (2023), all new exterior sliding doors (2026), new exterior HVAC unit (2023), and a new roof (2022), providing peace of mind and truly move-in-ready living. The chef's kitchen is equipped with high-end KitchenAid appliances including double ovens, gas cooktop, built-in refrigerator, dishwasher, wine refrigerator, custom cabinetry, and a concrete farmhouse sink. The open-concept living spaces feature hardwood flooring throughout the entire home with no carpet anywhere, soaring 15-foot ceilings, extensive crown molding, and a stunning floor-to-ceiling stone fireplace. Sliding doors open to a large covered and screened porch overlooking the private backyard. Outdoor entertaining continues with a patio and gas firepit surrounded by mature landscaping, wooded views, and exceptional privacy. Additional features include a three-car side-entry garage, full brick exterior, abundant storage, and one of the most desirable floor plans available in Brentwood. Luxury updates. Established neighborhood. No renovation required.
- Listing Status:
- Active
- Date Added:
- June 15, 2026
- Data Last Updated:
- July 6, 2026 at 4:18AM
- Listing Office:
- Reliant Realty ERA Powered : 6159622850
- Listing Agent:
- Darya Drugmand : 6159622850
- MLS ID:
- 3242981

- Style: Traditional
- Other Structures: ScreenedPatioCovered
- Parking: Garage Door OpenerGarage Faces SideAggregateParking spaces: 3
- Roofing: Shingle
- General: Two
- HOA Amenities: SidewalksUnderground UtilitiesMaintenance Grounds100.0Monthly
- Originating MLS: realtrac
- County: Williamson CountyTN
- Topography: PrivateSloped
- Zoning: 094055F A 00600 00016055F
- View: ValleyView
- Utilities: Water Available
- Water: Public
- Sewer: Public Sewer
- Source: realtrac
This listing courtesy of Darya Drugmand , Reliant Realty ERA Powered
Monthly Payment
- Principal & Interest $
- Property Taxes $
- Home Insurance $
- VA Funding Fee $