9578 Hampton Reserve Dr, Brentwood, TN 37027
- 6 beds |
- 8 baths |
- 9,557 sqft
 Single-Family Home
  Built in 2006
  0.51acre lot
 3 car garage
  $523/sqft
  Listed 1 month ago
Property Description
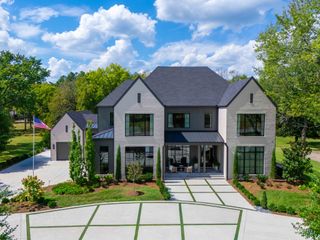
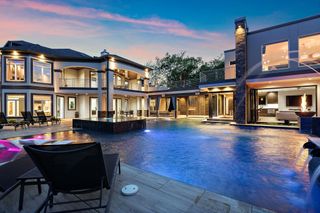
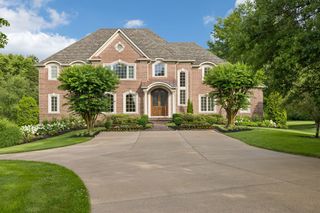
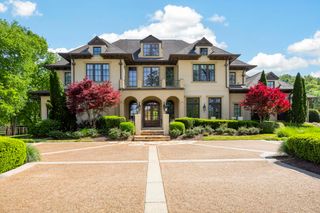
Experience private, resort style living in gated Hampton Reserve, where this extensively reimagined luxury estate pairs timeless architecture with sophisticated interiors by Nashville designer Brad Ramsey and an extraordinary outdoor setting. Mature landscaping creates a remarkable sense of privacy while beautifully designed outdoor spaces transform the backyard into a true private retreat. A heated pool and spa are surrounded by expansive terraces, multiple pergolas, lounging and dining areas, a full outdoor kitchen and firepit, creating an exceptional setting for both everyday living and entertaining. The floorplan is equally impressive, designed to live comfortably day to day while providing separation and privacy when needed. The main level features both the primary suite and an additional en suite guest bedroom, along with generous gathering spaces that flow easily for entertaining. Five additional en suite bedrooms provide exceptional accommodations for family and guests. Dramatic architectural details, soaring ceilings, exposed beams, designer lighting and refined finishes carry throughout the home, while three levels of living are connected by elevator and include a home theatre, custom wine cellar, bar and multiple spaces for entertaining, relaxing or working from home. Extensive recent improvements extend well beyond the interiors and include the pool and outdoor living areas, landscaping, lighting, technology, electrical systems and home automation. Thoughtfully designed for both luxury and livability, this is a home that gives you togetherness when you want it, space when you need it, and the amenities of a private resort, all within one of Brentwood's premier gated communities.
- Listing Status:
- Active
- Date Added:
- September 9, 2026
- Data Last Updated:
- September 25, 2026 at 5:19AM
- Listing Office:
- Compass Tennessee, LLC : 6155097166
- Listing Agent:
- Erin Krueger : 6155097166
- MLS ID:
- 3531429

- General: Gas GrillSmart Light(s)
- Other Structures: PorchPatioCovered
- Pool: In Ground
- Parking: Garage Door OpenerGarage Faces RearAggregateCircular DrivewayParking spaces: 3
- Roofing: Asphalt
- General: Three Or More
- HOA Amenities: GatedMaintenance Grounds2700.0Annually
- Originating MLS: realtrac
- County: Williamson CountyTN
- Topography: Private
- Zoning: 094034G A 00300 00016034G
- View: Trees/WoodsView
- Fencing: Back Yard
- Utilities: Water Available
- Water: Public
- Sewer: Public Sewer
- Source: realtrac
This listing courtesy of Erin Krueger , Compass Tennessee, LLC
Monthly Payment
- Principal & Interest $
- Property Taxes $
- Home Insurance $
- VA Funding Fee $