9784B Concord Rd, Brentwood, TN 37027
- 6 beds |
- 9 baths |
- 11,135 sqft
 Single-Family Home
 Built in 2026
 2acre lot
 4 car garage
 $696/sqft
 Listed 1 month ago
Property Description
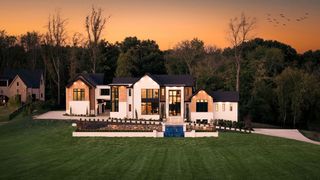
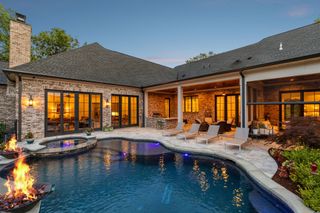
Seller offering property via ONLINE BIDDING; Just Appraised for $8,000,000!! View this gated, newly constructed modern estate that pairs striking architecture with sophisticated interiors and resort-style amenities. A dramatic oversized pivot door opens to a grand foyer framed by soaring ceilings and walls of glass. At the heart of the home, the great room features ceilings exceeding 23 feet and flows seamlessly into a chef’s kitchen with dual oversized islands, separate prep kitchen, and impressive wine room. Elevator access to every level, dual laundry rooms, and a light-filled flex space provides exceptional functionality for everyday living and entertaining. The private master retreat is designed as a true sanctuary with a spa-inspired bath, sauna. Additional spaces include a media room, executive office or guest accommodations, steam shower and an expansive 45’ x 19’ lower-level multipurpose room suited for recreation, fitness, or entertaining. Outdoors, a heated Gunite Pool and Spa anchor more than 2,800 square feet of covered and uncovered living space, complemented by an expansive covered terrace with fireplace, outdoor shower and pool bath. An oversized four-car garage and dedicated dog-washing station complete the residence. Every detail has been carefully curated to deliver an unparalleled luxury lifestyle. Ideally positioned in Brentwood, the property offers the privacy and space of a substantial estate while remaining convenient to Downtown Nashville, Franklin and the greater Williamson County corridor. Contact agent for full terms and conditions of the sale and to schedule a preview.
- Listing Status:
- Active
- Date Added:
- October 9, 2026
- Data Last Updated:
- November 10, 2026 at 12:20PM
- Listing Office:
- Compass RE : 6154290153
- Listing Agent:
- Bruce Jones : 6154290153
- MLS ID:
- 3618759

- General: BalconyGas GrillStorm Shelter
- Style: Contemporary
- Other Structures: PorchDeckPatioCovered
- Pool: In Ground
- Parking: Garage Door OpenerGarage Faces SideParking spaces: 4
- Roofing: Membrane
- General: Three Or More
- Originating MLS: realtrac
- County: Williamson CountyTN
- Topography: Sloped
- Zoning: 094033A E 00100 00016033A
- Fencing: Back Yard
- Utilities: Water Available
- Water: Public
- Sewer: Public Sewer
- Source: realtrac
This listing courtesy of Bruce Jones , Compass RE
Monthly Payment
- Principal & Interest $
- Property Taxes $
- Home Insurance $
- VA Funding Fee $