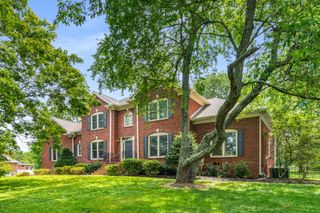
9968 Lodestone Dr, Brentwood, TN 37027
- 4 beds |
- 4 baths |
- 3,915 sqft
 Single-Family Home
  Built in 2008
  0.64acre lot
 3 car garage
  $326/sqft
  Listed 1 month ago
Property Description
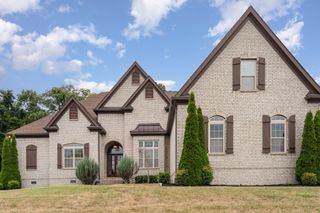
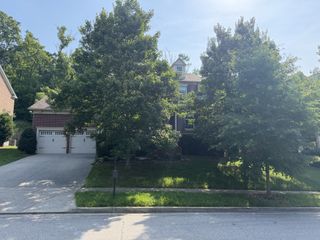
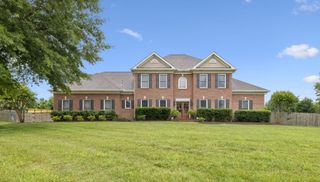
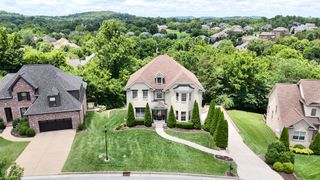
Welcome to this beautiful all brick custom home in highly sought after Brookfield community. Situated on a spacious .64-acre homesite, this 3,915 sq ft residence offers 4 bedrooms, 3 & a half baths, & an exceptional blend of comfort, functionality, & timeless design. A welcoming front porch, professional landscape lighting, full yard irrigation system, & 3 car garage create outstanding curb appeal. The fully fenced backyard provides plenty of room to enjoy the outdoors, while the screened porch is perfect for entertaining. Inside, a 2 story foyer w/ chandelier & custom molding sets the tone. The main level features a private office with tray ceiling, dining room w/ wainscoting & plantation shutters, & a stunning 2 story family room w/ built-ins, & brick fireplace. The chef's kitchen offers abundant custom cabinetry, granite countertops, tile backsplash, walk in pantry, island with bar seating, & stainless steel appliances. A breakfast nook w/ built in desk area & adjoining hearth room w/ fireplace provide additional gathering spaces. A door from the kitchen leads to the screened porch for seamless indoor outdoor living.The main level primary suite features plush new carpet, double tray ceiling, bay windows, & private access to the porch. The luxurious bath includes separate granite vanities, oversized tiled shower, jetted tub, water closet, & dual walk in closets w/ wood shelving. Upstairs you will find new carpet, 3 bedrooms, including 2 connected by a Jack & Jill bath, a hall bath, & an oversized bonus room. Additional features include central vac & a new 2025 roof and 2025 main level HVAC. Residents enjoy Brookfield's outstanding amenities, including two pools, two clubhouses, playgrounds, and walking trails. Zoned for award-winning Williamson County schools: Jordan Elementary, Sunset Middle School, and Ravenwood High School. Up to 1% lender credit on the loan amount when buyer uses Seller's Preferred Lender. Home Sweet Home!!
- Listing Status:
- Active
- Date Added:
- June 27, 2026
- Data Last Updated:
- July 6, 2026 at 5:20AM
- Listing Office:
- The Ashton Real Estate Group of RE/MAX Advantage : 6156276927
- Listing Agent:
- Angela Tarrance : 6156276927
- MLS ID:
- 3251364

- Style: Traditional
- Other Structures: PorchDeckScreenedCovered
- Parking: Garage Door OpenerGarage Faces SideAggregateDrivewayParking spaces: 3
- Roofing: Shingle
- General: Two
- HOA Amenities: ClubhousePlaygroundPoolUnderground UtilitiesTrail(s)Recreation Facilities70.0Monthly
- Originating MLS: realtrac
- County: Williamson CountyTN
- Zoning: 094034M D 02000 00016034M
- Fencing: Back Yard
- Utilities: Electricity AvailableNatural Gas AvailableWater AvailableCable Connected
- Water: Public
- Sewer: Public Sewer
- Source: realtrac
This listing courtesy of Angela Tarrance , The Ashton Real Estate Group of RE/MAX Advantage
Monthly Payment
- Principal & Interest $
- Property Taxes $
- Home Insurance $
- VA Funding Fee $

 New - 3 days ago