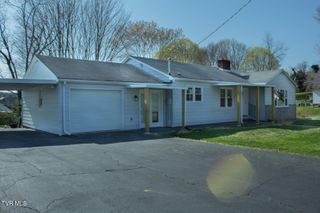
105 Wimberly Way, Bristol, TN 37620
- 3 beds |
- 3 baths |
- 2,465 sqft
 Single-Family Home
  Built in 1969
  0.38acre lot
 —— car garage
  $101/sqft
  Listed 24 days ago
Property Description
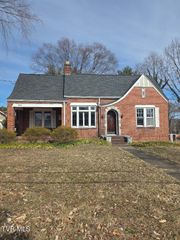
So much potential! This 3 bedroom (plus a bonus room!), 2.5 bath home in a walkable, well-established Bristol subdivision is ready for someone willing to put in a little sweat equity and make it their own. The home has been well maintained over the years, but it's priced and positioned for updates, and the layout gives you plenty of room to spread out while you tackle them one project at a time. Inside you'll find a formal dining room for the holidays and an eat-in kitchen for everyday life, plus a generous living room upstairs and a den in the basement -- two separate spaces to relax or entertain. Laundry hookups are conveniently located both in the kitchen and in the basement. Original hardwood floors are tucked under the carpet upstairs, just waiting to be uncovered. The real showstopper is the basement: a huge unfinished area with serious flexibility. The original garage door opening was converted to double doors, but it can easily be converted back to a bay door -- giving you the option of a workshop, extra garage space, storage, or a finished addition to your living area, whatever fits your plans. Outside, enjoy a large, level, fenced backyard -- ideal for kids, pets, or weekend get-togethers. The location can't be beat: an easy walk around a friendly neighborhood, and just minutes to Bristol's shopping, dining, and medical care. This one's for the buyer who wants instant livability with room to build equity over time. Bring your vision and make it home. Seller welcomes buyers to conduct inspections but no repairs will be made. Home is being sold in ''as is'' condition. Info taken from seller, CRS and 3rd party sources. Buyer/Buyer's Agent to verify all info.
- Listing Status:
- Pending
- Date Added:
- July 17, 2026
- Data Last Updated:
- August 10, 2026 at 10:39PM
- Listing Office:
- Hurd Realty, LLC : 423-491-8335
- Listing Agent:
- Katy Bennett : 423-328-2165
- MLS ID:
- 9998322
- General: Walk-In Closet(s)Eat-in KitchenEntrance FoyerPrimary Downstairs
- Appliances: DishwasherRefrigeratorElectric Range
- Laundry: Washer HookupElectric Dryer Hookup
- Basement: Interior EntryPartially FinishedPlumbedWalk-Out Access
- Flooring: CarpetLaminateHardwood
- A/C: Central AirCeiling Fan(s)
- Heating: Central
- Fireplace: BasementLiving RoomFireplace
- Style: Ranch
- Parking: AsphaltDriveway
- Roofing: Shingle
- General: BrickOneTwo
- Originating MLS: Tennessee/Virginia Regional MLS
- County: Sullivan
- Zoning: R 1036f E 014.00
- Fencing: Back Yard
- Water: Public
- Sewer: Septic Tank
- Source: Tennessee/Virginia Regional MLS
This listing courtesy of Katy Bennett , Hurd Realty, LLC
Monthly Payment
- Principal & Interest $
- Property Taxes $
- Home Insurance $
- VA Funding Fee $