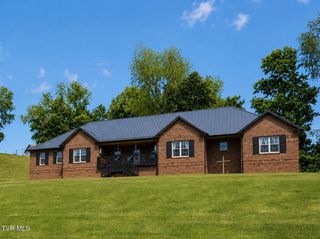
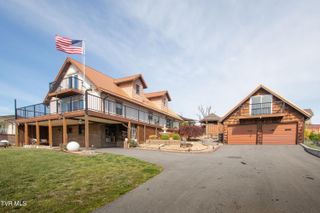
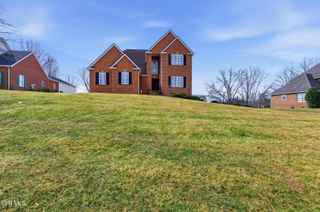
108 Queensgate, Bristol, TN 37620
- 3 beds |
- 4 baths |
- 3,343 sqft
 Single-Family Home
  Built in 2013
  0.4acre lot
 2 car garage
  $239/sqft
  Listed 2 days ago
Property Description
Welcome to 108 Queensgate, Bristol, TN--an exceptional executive home ideally located just minutes from Bristol Country Club and beautiful South Holston Lake. Offering a perfect blend of elegance, comfort, and functionality, this meticulously maintained home is designed for both everyday living and entertaining. The main level features a bright, open floor plan with soaring cathedral ceilings, rich hardwood floors, and a dedicated home office. The spacious primary suite serves as a private retreat, complete with a luxurious en suite bath and a custom-designed walk-in closet. The heart of the home is the well-appointed kitchen, showcasing quality hickory Homecrest cabinetry, ample workspace, and seamless flow into the main living and dining areas. The formal dining area has tasteful wallpaper, columns and plenty of room for a large table. This floor is also home to the laundry room built in ironing station and large pantry making living on one level truly available. The guest rooms are on a private hallway with a jack and jill bath, custom closets and plenty of room to relax. Downstairs, the finished basement expands your living space with a full bathroom, Bruce flooring and large windows for optimum daylight. The conditioned unfinished area offers an ideal workshop and generous storage for seasonal décor and household items. This area is already heated and cooled and could also be finished. Car enthusiasts and hobbyists will appreciate the immaculate oversized garage, providing exceptional space for vehicles, tools, and equipment. Step outside to enjoy professionally landscaped grounds, a relaxing, screened porch with custom shades and a ceiling fan, and a covered patio--perfect for morning coffee, outdoor dining, or entertaining guests year-round. This remarkable home has so many quality details to include Plantation Shutters throughout, quartz countertops with the OG edge, 5/8-inch oak flooring, ceramic tile floors and back splash, central vacuum and architectural shingle roof. Home has been meticulously cared for to include termite and heat/air checks every Spring. Call today to schedule your tour of this immaculate home in Candlewick II.
- Listing Status:
- Active
- Date Added:
- August 8, 2026
- Data Last Updated:
- August 10, 2026 at 8:38PM
- Listing Office:
- Berkshire HHS, Jones Property Group : 423-989-4100
- Listing Agent:
- Alison McCabe : 423-989-4100
- MLS ID:
- 9999291
- Style: Traditional
- Parking: ConcreteGarage Door OpenerAttached
- Roofing: Shingle
- Windows: Window Treatment-SomeInsulated Windows
- General: BrickOneBlock
- HOA Amenities: Landscaping
- Originating MLS: Tennessee/Virginia Regional MLS
- County: Sullivan
- Zoning: R 1A022i G 034.00
- Utilities: Cable ConnectedElectricity ConnectedPhone ConnectedSewer ConnectedWater Connected
- Water: Public
- Sewer: Public Sewer
- Source: Tennessee/Virginia Regional MLS
This listing courtesy of Alison McCabe , Berkshire HHS, Jones Property Group
Monthly Payment
- Principal & Interest $
- Property Taxes $
- Home Insurance $
- VA Funding Fee $