1100 Indian Hills Drive, Bristol, TN 37620
- 3 beds |
- 2 baths |
- 1,319 sqft
 Single-Family Home
 Built in 1963
 0.37acre lot
 —— car garage
 $189/sqft
 Listed 9 days ago
Property Description
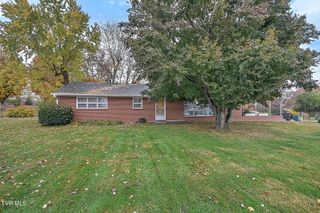
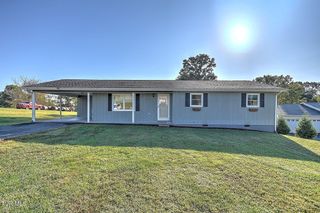
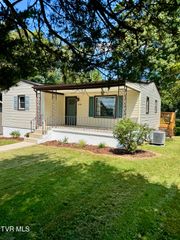
Updated, Affordable, and Ready to Welcome You Home! Priced at just $249,900, this charming all-brick, 3-bedroom home offers the perfect blend of classic character, thoughtful updates, and inviting outdoor space. Step inside to discover beautiful hardwood floors, a comfortable layout, and nicely sized bedrooms, including one with a spacious walk-in closet (no storage issues here!) Both the full and half bathrooms have been updated, adding a fresh, modern touch while keeping the home's welcoming feel. Outside, you'll find the backyard with an elevated setting and beautiful mountain views. Whether you're enjoying your morning coffee, hosting friends, letting the pets play, or simply unwinding at the end of the day, this backyard offers a setting you'll appreciate. The front yard features a full fence with lots of space for pets to safely play! Parking is a breeze with a covered carport and additional wide parking area, providing plenty of room without the hassle of playing parking Tetris! With three bedrooms, 1.5 updated baths, hardwood flooring, generous bedroom space, and a backyard with a view, this home offers an appealing combination of comfort, convenience, and affordability. For even more peace of mind, the sellers are providing a one year home warranty! Updated, move-in ready, and priced to make homeownership a little easier. Don't miss your opportunity to make this one yours! Information believed accurate, taken from multiple sources.
- Listing Status:
- Active
- Date Added:
- October 31, 2026
- Data Last Updated:
- November 10, 2026 at 1:37AM
- Listing Office:
- Holston Realty, Inc. : 423-793-8109
- Listing Agent:
- Danielle Parker : 423-612-7478
- MLS ID:
- 10002780
- General: Shed(s)StorageOutbuilding
- Style: Ranch
- Parking: AsphaltDrivewayParking PadCarport
- Roofing: Shingle
- Windows: Double Pane Windows
- General: Brick1
- Originating MLS: Tennessee/Virginia Regional MLS
- County: Sullivan
- Zoning: R 2020l B 00200 000
- Fencing: Front Yard
- Utilities: Cable ConnectedElectricity ConnectedWater ConnectedFiber Connected
- Water: Public
- Sewer: Public Sewer
- Source: Tennessee/Virginia Regional MLS
This listing courtesy of Danielle Parker , Holston Realty, Inc.
Monthly Payment
- Principal & Interest $
- Property Taxes $
- Home Insurance $
- VA Funding Fee $