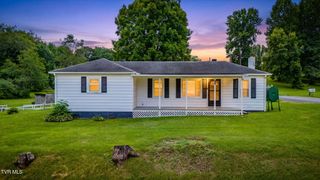
1466 Vance Tank Road, Bristol, TN 37620
- 3 beds |
- 1 bath |
- 964 sqft
 Single-Family Home
  Built in 1958
  0.5acre lot
 —— car garage
  $192/sqft
  Listed 16 days ago
Property Description
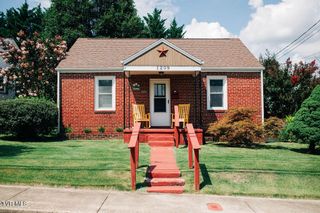
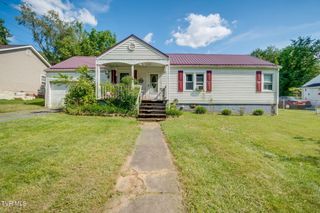
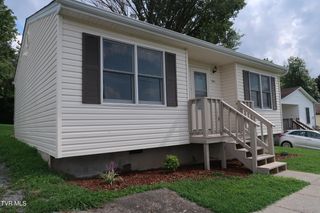
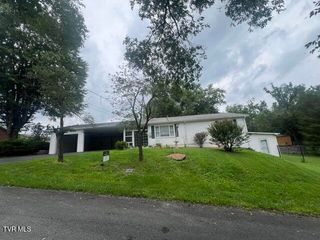
Welcome to 1466 Vance Tank Road in Bristol, TN, where peaceful country charm meets everyday convenience. This 3-bedroom, 1-bath home offers a quiet setting with plenty of space to enjoy, while still being just minutes from Volunteer Parkway and its shopping, dining, and everyday amenities. One of the best parts? You get the feel and benefits of living in the county without giving up the convenience of being close to town. A creek runs along the front of the property, and a bridge leads you across the water to the driveway, creating a charming entrance and adding to the East Tennessee feel of the property. Inside, you'll find beautiful hardwood floors, warm wood accents, a comfortable living room, and a spacious kitchen with plenty of cabinetry. An additional bonus space offers flexibility for a formal dining area, mudroom, home office, or additional living space. Outside, you'll find a spacious, level yard with mature trees, giving you plenty of room for gardening, pets, entertaining, or simply enjoying the outdoors. A covered carport and patio area provide additional space for parking and relaxing. With its creekside entrance, spacious yard, peaceful county setting, and prime location near Volunteer Parkway, this home offers the best of both worlds--a little more room to breathe while keeping Bristol's conveniences just minutes away.All information deemed reliable but not guaranteed. Buyer and buyer's agent to verify all information.
- Listing Status:
- Active
- Date Added:
- July 26, 2026
- Data Last Updated:
- August 10, 2026 at 7:40PM
- Listing Office:
- Watkins Home Team : 423-302-0675
- Listing Agent:
- Haley Terrell : 423-427-2544
- MLS ID:
- 9998706
- General: Shed(s)Storage
- Style: Ranch
- Parking: DrivewayConcreteAttachedCarport
- Roofing: Metal
- General: Vinyl SidingOne
- Originating MLS: Tennessee/Virginia Regional MLS
- County: Sullivan
- Zoning: A 1053 05500 000
- View: Creek/Stream
- Utilities: Electricity ConnectedSewer ConnectedWater Connected
- Water: Public
- Sewer: Public SewerSeptic TankSee Remarks
- Source: Tennessee/Virginia Regional MLS
This listing courtesy of Haley Terrell , Watkins Home Team
Monthly Payment
- Principal & Interest $
- Property Taxes $
- Home Insurance $
- VA Funding Fee $

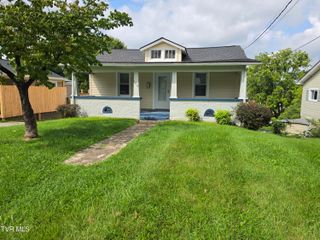
 New - 15 hours ago