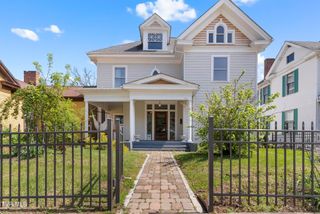
205 Sparkling Brook Drive, Bristol, TN 37620
- 4 beds |
- 4 baths |
- 3,546 sqft
 Single-Family Home
  Built in 1968
  0.66acre lot
 2 car garage
  $124/sqft
  Listed 1 month ago
Property Description
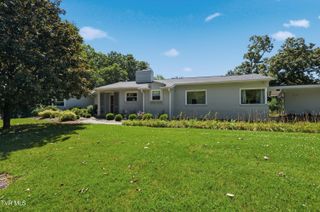
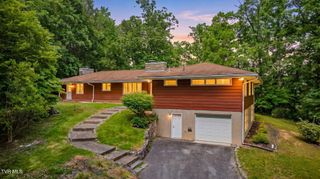
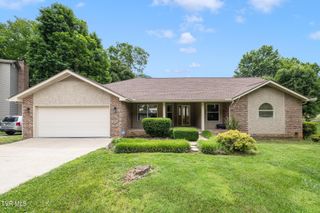
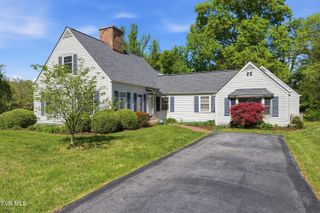
Sellers are offering $10K towards Buyer's closing costs and expenses and one year home warranty! Don't wait! Classic and Timeless describes this stunning Cape Cod-style home that perfectly blends character with modern updates. Nothing cookie cutter here! Offering 4 bedrooms, 3.5 bathrooms, and spacious living areas, this home is designed for both comfortable everyday living and effortless entertaining. The main level features a large primary suite complete with a cozy fireplace and ensuite bath. A spacious dining room opens to the patio and deck, creating the perfect indoor-outdoor flow for hosting family and friends. The impressive 14' x 22' great room features a gas fireplace and an updated half bath nearby. The perfect spot for movie nights! The custom kitchen featuring granite countertops, tile backsplash, stainless steel appliances and beverage fridge, makes this the hub of the home! Plenty of space to gather those you love and enjoy time together! Also on the main level, you will find a generous sized laundry/butler's pantry with abudant cabinet space! Upstairs, you'll find three spacious bedrooms and two updated full bathrooms, providing plenty of room for family and guests. The finished lower level offers the ultimate gathering space with a large family/game room and a built-in bar--ideal for entertaining, game nights, or relaxing. Great flex space for anyone needing an office, workout or playroom! Step outdoors to your patio and enjoy the peacefulness of your backyard! With outstanding curb appeal, thoughtful updates, and versatile living spaces throughout, this move-in-ready home in highly desired Forest Hills is one you won't want to miss! Washer & Dryer, beverage refrigerator, all kitchen appliances and bar stools at kitchen island all convey. Sellers are offering one year home warranty through First American Home Warranty.
- Listing Status:
- Active
- Date Added:
- August 7, 2026
- Data Last Updated:
- August 10, 2026 at 9:38PM
- Listing Office:
- Holston Realty, Inc. : 423-793-8109
- Listing Agent:
- Danielle Parker : 423-612-7478
- MLS ID:
- 9997635
- Style: Cape Cod
- Parking: DrivewayGarage Door OpenerAttached
- Roofing: Shingle
- General: BrickMasonite2Block
- Golf: Street LightsSuburban
- Originating MLS: Tennessee/Virginia Regional MLS
- County: Sullivan
- Zoning: R 1A021d A 029.00
- Utilities: Natural Gas ConnectedSewer ConnectedWater ConnectedFiber Connected
- Water: Public
- Sewer: Public Sewer
- Source: Tennessee/Virginia Regional MLS
This listing courtesy of Danielle Parker , Holston Realty, Inc.
Monthly Payment
- Principal & Interest $
- Property Taxes $
- Home Insurance $
- VA Funding Fee $