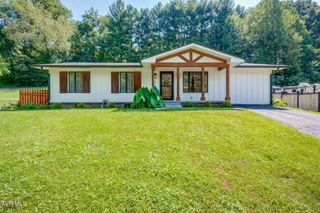
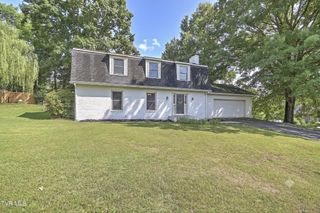
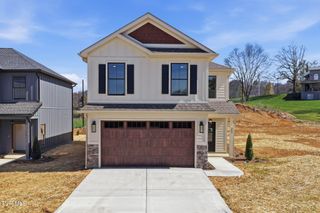
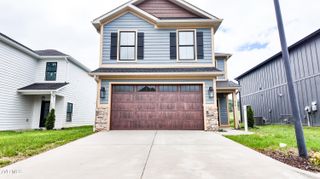
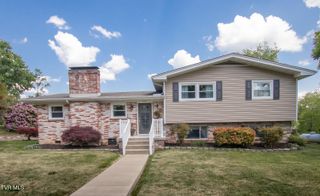
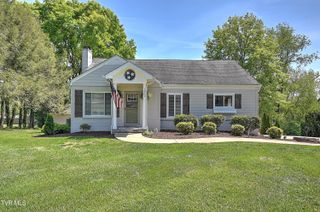
322 Monroe Drive, Bristol, TN 37620
- 3 beds |
- 3 baths |
- 1,931 sqft
 Single-Family Home
  Built in 2026
  2,178sqft lot
 2 car garage
  $238/sqft
  Listed 10 days ago
Property Description
Stunning New Construction with Golf Course & Mountain Views Experience refined living in one of Bristol's premier golf course communities. This beautifully crafted 3-bedroom, 2.5-bath home offers approximately 1,931 square feet of thoughtfully designed living space with timeless finishes and exceptional craftsmanship throughout. The open-concept floor plan is filled with natural light and centers around a designer kitchen featuring handcrafted custom cabinetry, quartz countertops, a spacious island, custom wood vent hood, gas range, built-in microwave drawer, and stainless steel appliances, including the refrigerator. The private primary suite offers a spa-inspired retreat with a beautifully tiled walk-in shower, dual vanities, and an oversized custom walk-in closet. Upstairs, you'll find two additional bedrooms, a full bath, an oversized laundry room, and a generous bonus room perfect for a home office, media room, fitness space, or playroom. Complete with designer finishes, a two car garage, and a prime location just minutes from shopping, dining, healthcare, and schools, this move in ready home delivers the perfect blend of luxury, comfort, and convenience. Highlights: • 3 Bedrooms | 2.5 Baths | Approx. 1,931 Sq. Ft. • Golf course & mountain views • Handcrafted custom cabinetry • Quartz countertops throughout • Gas range with custom wood vent hood • Built-in microwave drawer • Stainless steel appliances, including refrigerator • Spa-inspired primary suite • Oversized bonus room • Covered back porch • Two-car garage
- Listing Status:
- Active
- Date Added:
- July 31, 2026
- Data Last Updated:
- August 10, 2026 at 7:40PM
- Listing Office:
- Lifestyle Properties : 423-677-2333
- Listing Agent:
- Kathryne Wagner : 423-791-3204
- MLS ID:
- 9998921
- General: OtherGarage(s)
- Style: BungalowTraditional
- Parking: DrivewayConcreteGarage Door OpenerAttached
- Roofing: AsphaltShingle
- Windows: Double Pane Windows
- General: BrickStone VeneerHardiPlank TypeMasonite2Slab
- HOA Amenities: Landscaping100.0Monthly
- Originating MLS: Tennessee/Virginia Regional MLS
- County: Sullivan
- Zoning: Residential022b A 025.15
- View: Golf CourseMountain(s)
- Utilities: Cable AvailableElectricity AvailablePhone AvailableSewer ConnectedWater ConnectedFiber Available
- Water: Public
- Sewer: Public Sewer
- Source: Tennessee/Virginia Regional MLS
This listing courtesy of Kathryne Wagner , Lifestyle Properties
Monthly Payment
- Principal & Interest $
- Property Taxes $
- Home Insurance $
- VA Funding Fee $