417 Trammell Road, Bristol, TN 37620
- 4 beds |
- 3 baths |
- 2,022 sqft
 Single-Family Home
  Built in 1980
  0.41acre lot
 2 car garage
  $171/sqft
  Listed 13 days ago
Property Description
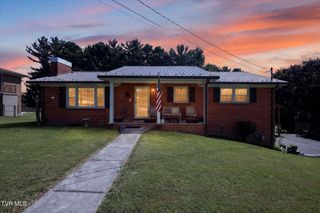
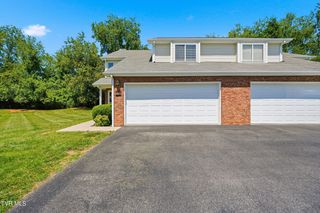
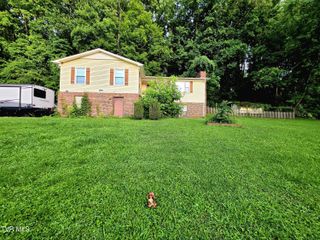
Welcome to 417 Trammel Road, where space, comfort, and convenience come together in one of Bristol's most desirable locations. Situated on a large corner lot, this well-maintained 4-bedroom, 2.5-bath split-foyer offers a flexible floor plan with room for spreading out. The main level features beautiful hardwood floors, a spacious living room, three generously sized bedrooms, two full baths, and a functional kitchen complete with granite countertops, abundant cabinetry, a pantry, and a breakfast bar. Just off the kitchen, is a fully enclosed sunroom with a NATURAL GAS FIREPLACE to provide year-round enjoyment and additional flexible living space. A perfect spot to enjoy your morning coffee, host family and friends, or simply relax while overlooking the backyard. Downstairs, you'll discover a cozy second living area featuring a beautiful brick wood-burning fireplace and custom built-in shelving--creating a warm and inviting space for movie nights, entertaining, or a game room. Other highlights of the lower level include a huge fourth bedroom, half bath, laundry room and spacious 2-car garage. Located just minutes from downtown Bristol, The Pinnacle, Bristol Motor Speedway, shopping, dining, schools, medical facilities, and Interstate 81, this home offers the space you need in a location you'll love. With multiple living areas, a versatile layout, NO HOA, and a desirable corner lot, 417 Trammel Road is ready for its next chapter. All information deemed reliable, buyer/buyer's agent to verify.
- Listing Status:
- Pending
- Date Added:
- July 28, 2026
- Data Last Updated:
- August 10, 2026 at 9:38PM
- Listing Office:
- Epique Realty : 888-893-3537
- Listing Agent:
- Lori Hallatt : 309-826-6641
- MLS ID:
- 9998770
- General: Built-in FeaturesPantryGranite CountersKitchen/Dining Combo
- Appliances: DishwasherMicrowaveElectric Range
- Laundry: Washer HookupElectric Dryer Hookup
- Basement: Interior EntryExterior EntryGarage DoorPartially Finished
- Flooring: TileHardwoodLuxury Vinyl
- A/C: Central AirCeiling Fan(s)Heat Pump
- Heating: Heat PumpFireplace(s)Natural Gas
- Fireplace: BrickBasementGas LogDenSee RemarksFireplaceFireplaces: 2
- Style: Split Level
- Parking: AsphaltDrivewayGarage Door Opener
- Roofing: Shingle
- Windows: Window Treatment-Some
- General: BrickVinyl SidingBi-LevelBlock
- HOA Amenities: Landscaping
- Originating MLS: Tennessee/Virginia Regional MLS
- County: Sullivan
- Zoning: R 1A022i C 001.00
- Utilities: Electricity ConnectedNatural Gas ConnectedSewer ConnectedWater Connected
- Water: Public
- Sewer: Private SewerPublic SewerSee Remarks
- Source: Tennessee/Virginia Regional MLS
This listing courtesy of Lori Hallatt , Epique Realty
Monthly Payment
- Principal & Interest $
- Property Taxes $
- Home Insurance $
- VA Funding Fee $