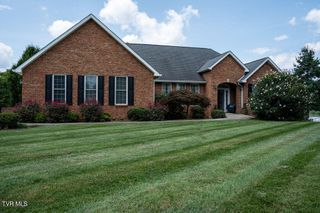
456 Brentwood Private Drive, Bristol, TN 37620
- 4 beds |
- 2 baths |
- 2,963 sqft
 Single-Family Home
  Built in 1978
  13.29acre lot
 —— car garage
  $231/sqft
  Listed 1 month ago
Property Description
Welcome home to your own private East Tennessee estate! 456 Brentwood Private Drive, Bristol, TN 37620 13.29 Acres | Custom Brick Home | 4-5 Bedrooms | 3-Car Garage | Multiple Outbuildings | Unmatched Mountain Views | Perched atop 13.29 breathtaking acres, this meticulously maintained custom-built brick home offers nearly 3,000 square feet of finished living space, incredible panoramic views of both Tennessee and Virginia, and the privacy you've been searching for--all while being just minutes from shopping, dining, healthcare, and entertainment. Built with quality craftsmanship in 1978, this spacious home features 4 bedrooms with the flexibility of a 5th bedroom, 2 full bathrooms, and 2,963 finished square feet designed for comfortable everyday living and entertaining. Beautiful hardwood floors flow throughout the main living areas, complemented by clean carpet and tile flooring. Gather with family around one of two cozy gas fireplaces, located on both the main and lower levels, while enjoying the comfort of the owned propane tank, which conveys with the property. The expansive basement features 10-foot ceilings, offering endless possibilities for additional finished living space. The 1,426-square-foot unfinished three-car drive-under garage is already plumbed for an additional bathroom, making future expansion simple and convenient. Step outside onto the brand-new oversized back deck, where you'll enjoy spectacular 360-degree mountain views, unforgettable sunsets, and plenty of space for entertaining family and friends. Whether you're sipping your morning coffee or hosting weekend gatherings, this outdoor living space is truly something special. The property also includes exceptional storage and workspace with: 28' x 48' detached building 30' x 40' detached building 12' x 20' utility building Whether you need space for equipment, hobbies, classic cars, woodworking, or a home-based business, you'll appreciate the versatility these buildings provide. Additional features include: Two separate washer and dryer hookups--one on each level Beautifully maintained landscaping and yard Exceptional privacy with room to roam Endless possibilities for expansion or recreation Despite its peaceful setting, you're only minutes from The Pinnacle, Bristol Regional Medical Center, downtown Bristol, and a short drive to Kingsport, giving you the perfect balance of privacy and convenience. Properties offering this combination of acreage, views, quality construction, privacy, and location rarely become available. If you've been searching for a one-of-a-kind estate with room to live, work, and play, this is the opportunity you've been waiting for. Schedule your private showing today and experience everything this remarkable property has to offer. You truly must see it in person to appreciate the beauty, privacy, and incredible views that make this home so special! Monitored Security System does convey with cameras. All Information is deemed reliable but should be verified by buyer or buyer's agent.
- Listing Status:
- Active
- Date Added:
- July 7, 2026
- Data Last Updated:
- August 10, 2026 at 5:38PM
- Listing Office:
- A Team Real Estate Professionals : 423-726-2260
- Listing Agent:
- Dave Smith : 423-833-1444
- MLS ID:
- 9997846
- General: StorageOutbuildingGarage(s)Workshop
- Style: Raised Ranch
- Parking: AsphaltDrivewayGravelDeededGarage Door OpenerAttachedCarport
- Roofing: AsphaltShingle
- Windows: Double Pane Windows
- General: Brick1Block
- Originating MLS: Tennessee/Virginia Regional MLS
- County: Sullivan
- Zoning: A 1018 155.60
- View: Mountain(s)
- Utilities: Cable ConnectedElectricity ConnectedPropaneFiber Available
- Water: Well
- Sewer: Septic Tank
- Source: Tennessee/Virginia Regional MLS
This listing courtesy of Dave Smith , A Team Real Estate Professionals
Monthly Payment
- Principal & Interest $
- Property Taxes $
- Home Insurance $
- VA Funding Fee $