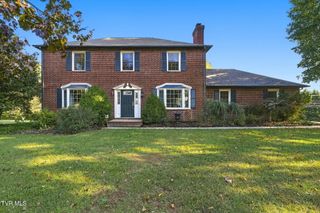
505 Brookwood Drive, Bristol, TN 37620
- 3 beds |
- 3 baths |
- 1,861 sqft
 Single-Family Home
 Built in 1980
 0.61acre lot
 2 car garage
 $180/sqft
 Listed 5 days ago
Property Description
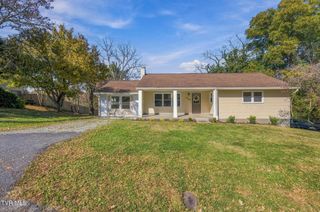
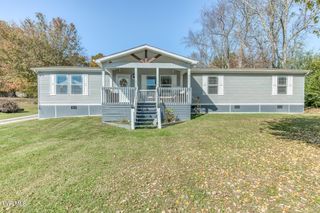
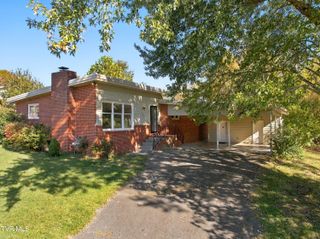
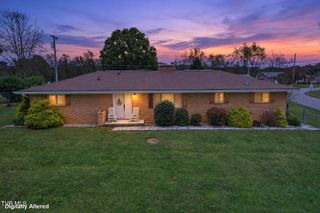
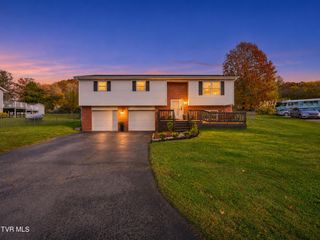
Mountain views, a generous .61-acre lot, and a peaceful neighborhood - this is the kind of home that gives you room to spread out while still being close to everything Bristol has to offer. Located in the established Brookwood area, this home offers a quiet setting with plenty to enjoy both inside and out. The main level features a spacious living room with natural light and a fireplace, a cozy dining room, and a kitchen with granite countertops. From the kitchen, step through the glass door onto the expansive deck and enjoy beautiful mountain views. A full bathroom and three bedrooms are located off the hallway, including the owner's suite with a second full bathroom, spacious closet, and its own door leading to a balcony. Downstairs, the inviting den offers a second fireplace, perfect for entertaining friends and family. A sliding glass door opens to a concrete patio. You'll also find the third full bathroom, laundry room, and the attached two-car garage on this level. Fresh paint and updated flooring make this home move-in ready. The Brookwood area offers a peaceful residential setting while keeping you just minutes from downtown Bristol, King University, the Country Club, local city schools and area recreation. If you've been looking for a home with mountain views, a quiet setting, and a larger-than-usual lot, this one is worth seeing in person.
- Listing Status:
- Active
- Date Added:
- November 5, 2026
- Data Last Updated:
- November 11, 2026 at 2:40AM
- Listing Office:
- Weichert Realtors Saxon Clark KPT : 423-765-9118
- Listing Agent:
- Jessica Biro : 423-782-7454
- MLS ID:
- 10002957
- General: BalconyGarage(s)
- Style: Split Level
- Parking: AsphaltDrivewayGarage Door OpenerAttached
- Roofing: Shingle
- General: Wood SidingStone2
- Originating MLS: Tennessee/Virginia Regional MLS
- County: Sullivan
- Zoning: R 1A021d C 017.38
- View: Mountain(s)
- Water: Public
- Sewer: Public Sewer
- Source: Tennessee/Virginia Regional MLS
This listing courtesy of Jessica Biro , Weichert Realtors Saxon Clark KPT
Monthly Payment
- Principal & Interest $
- Property Taxes $
- Home Insurance $
- VA Funding Fee $

 New - 20 hours ago