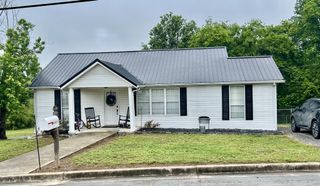
118 Brush Creek Circle, Brush Creek, TN 38547
- 3 beds |
- 2 baths |
- 1,408 sqft
 Single-Family Home
  Built in 2026
  0.69acre lot
 —— car garage
  $263/sqft
  Listed 1 month ago
Property Description
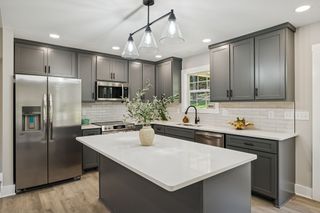
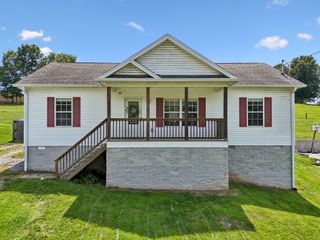
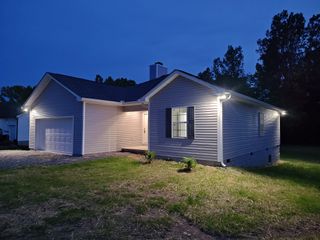
Welcome home to this beautifully crafted 3-bedroom, 2-bath new construction offering modern style, quality finishes, and an unbeatable location. Conveniently located on Brush Creek Circle, you’ll enjoy easy access to I-40, making commuting to Lebanon, Nashville, Cookeville, and surrounding areas a breeze. Step inside to an inviting open-concept floor plan designed for today’s lifestyle. The spacious living area flows seamlessly into the stunning kitchen featuring granite countertops throughout, a large center island, abundant cabinetry, stainless steel appliances, and plenty of space for entertaining family and friends. The thoughtfully designed layout also includes a generous mudroom/laundry room with extra built-in cabinetry for additional storage and organization. The private primary suite offers a relaxing retreat, while two additional bedrooms provide flexibility for family, guests, or a home office. Outside, enjoy your morning coffee on the large covered front porch or unwind in the evenings on the spacious rear deck overlooking the backyard. This beautiful home combines modern comfort, quality craftsmanship, and a convenient location—making it the perfect place to call home. Schedule your private showing today!
- Listing Status:
- Active
- Date Added:
- July 10, 2026
- Data Last Updated:
- August 11, 2026 at 5:19AM
- Listing Office:
- Blackwell Realty & Auction : 6154893266
- Listing Agent:
- Joshua Kirby : 6154893266
- MLS ID:
- 3269999

- Style: Craftsman
- Other Structures: PorchDeckCovered
- Parking: ConcreteDrivewayParking spaces: 4
- Roofing: Asphalt
- General: One
- Originating MLS: realtrac
- County: Smith CountyTN
- Topography: ClearedLevel
- Fencing: Partial
- Utilities: Electricity AvailableWater Available
- Water: Public
- Sewer: Septic Tank
- Source: realtrac
This listing courtesy of Joshua Kirby , Blackwell Realty & Auction
Monthly Payment
- Principal & Interest $
- Property Taxes $
- Home Insurance $
- VA Funding Fee $