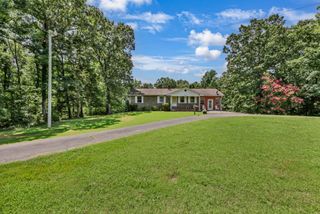
111 Gus Wallace Rd, Bumpus Mills, TN 37028
- 2 beds |
- 2 baths |
- 2,452 sqft
 Single-Family Home
  Built in 1984
  6.75acre lot
 —— car garage
  $165/sqft
  Listed 22 days ago
Property Description
Welcome to peaceful country living in Bumpus Mills! This well-maintained home offers 2 bedrooms, 2 bathrooms, and an open-concept floor plan designed for comfortable living. The fully finished basement provides endless possibilities and could easily serve as a third bedroom, recreation room, home office, or additional living space. It also features a built-in storm shelter/panic room for added safety and peace of mind. The spacious kitchen with beautiful quartz counter tops, while beautiful oak hardwood floors flow throughout the main level. The finished basement is fully carpeted for added comfort. A large laundry room with an exterior entrance adds everyday convenience. The home is equipped with modern upgrades, including a smart Ecobee thermostat, a gas/electric hybrid HVAC system, a sump pump with dehumidifier installed in 2017, and roof gutters with downspouts added in 2021. All kitchen appliances, along with washer and dryer conveys with the seller of the property. High-speed CEMC Fiber Internet is available. Unwind on the covered front porch or take in the scenic views from the large back deck overlooking 6.75 beautiful acres. You’ll find everything you need for country living, including a 30’ x 36’ shop with a 12-foot overhead door and lean-to, a 20’ x 20’ barn with 2 stalls & fenced area using Cameo Horse Fencing for horses, and ample space for a mini farm. There are several hunting spots as well. The property is adorned with peach, apple, pear, and cherry trees. Offering the perfect blend of modern comfort, privacy, and country charm, this exceptional Bumpus Mills property is ready to welcome you home.
- Listing Status:
- Active
- Date Added:
- July 21, 2026
- Data Last Updated:
- August 11, 2026 at 7:20AM
- Listing Office:
- Clarksville Real Estate, Inc. : 9312370374
- Listing Agent:
- Greta Ladd : 9312370374
- MLS ID:
- 3298151

- Style: Ranch
- Other Structures: PorchDeckCovered
- Parking: AttachedConcreteParking spaces: 3
- Roofing: Shingle
- General: Two
- Originating MLS: realtrac
- County: Stewart CountyTN
- Zoning: 027J B 01700 000
- View: Trees/WoodsView
- Fencing: Partial
- Utilities: Water Available
- Water: Private
- Sewer: Septic Tank
- Source: realtrac
This listing courtesy of Greta Ladd , Clarksville Real Estate, Inc.
Monthly Payment
- Principal & Interest $
- Property Taxes $
- Home Insurance $
- VA Funding Fee $