106 Sherrolyn Ct, Burns, TN 37029
- 3 beds |
- 3 baths |
- 2,103 sqft
 Single-Family Home
  Built in 2006
  1.01acre lot
 3 car garage
  $247/sqft
  Listed 1 month ago
Property Description
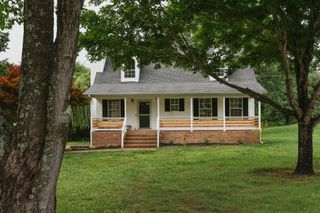
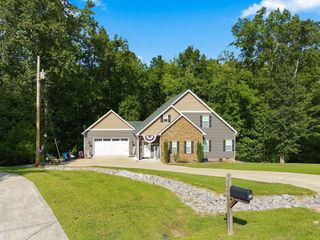
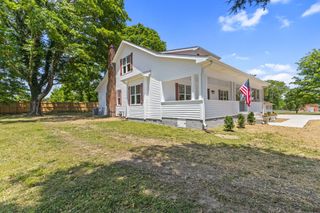
!!! Seller is offering to pay rate buy down of $11,000 or use the money towards buyers closing cost.Welcome to this peaceful cape cod tucked away on a quiet dead end street, where charm and comfort come together in a truly special setting. Freshly painted, this move in ready home features beautifully refinished real hardwood floors, and new carpeting on the lower level. This kitchen has stainless appliances and granite countertops. The dining room has a coffered ceiling and wainscotting. Main level offers 2 bedrooms and 2 full baths. Upstairs you'll find a huge bedroom, full bath and large unfinished area for expansion. Outside, you'll find over an acre of level property that has a large, fenced area perfect for pets or gardening. The home also features a 1 car attached garage. A STANDOUT feature is an impressive 1200 Sq FT heated det garage with a Bend Pak car lift and a 14 ft tall automatic garage door. Nice concrete drive offers extra parking for additional vehicles.
- Listing Status:
- Active
- Date Added:
- August 5, 2026
- Data Last Updated:
- September 25, 2026 at 7:18AM
- Listing Office:
- Crye-Leike, Inc., REALTORS : 6156048878
- Listing Agent:
- Pam Redden : 6156048878
- MLS ID:
- 3322283

- Style: Cape Cod
- Other Structures: PorchPatioCovered
- Parking: Garage Door OpenerAttached/DetachedParking spaces: 3
- Roofing: Shingle
- General: Two
- Originating MLS: realtrac
- County: Dickson CountyTN
- Topography: Level
- Zoning: 135C A 01100 000
- Fencing: Other
- Utilities: Electricity AvailableNatural Gas AvailableWater Available
- Water: Public
- Sewer: Septic Tank
- Source: realtrac
This listing courtesy of Pam Redden , Crye-Leike, Inc., REALTORS
Monthly Payment
- Principal & Interest $
- Property Taxes $
- Home Insurance $
- VA Funding Fee $