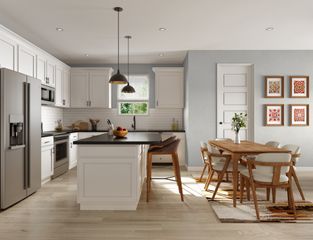
116 Florence Cove lot 9, Burns, TN 37029
- 5 beds |
- 4 baths |
- 1,682 sqft
 Single-Family Home
  Built in 2026
  —— sqft lot
  1 car garage
  $208/sqft
  Listed 10 days ago
Property Description
NO DEPOSIT REQUIRED! 10-year warranty. Welcome to the Leland G Floor Plan in Hickory Cove, an exclusive 27-home community offering comfort, space, and thoughtful design. This spacious 1,682-square-foot home features the only five-bedroom option available in the neighborhood. The primary suite is conveniently located on the main level, privately positioned away from the additional bedrooms for added comfort and tranquility. Laundry room is also located on the first floor. Upstairs, you’ll find a generous flex room — perfect for a media space, home office or playroom. Bedroom 5 offers a full bathroom attached to provide a comfortable, private guest space. Situated on a desirable flat lot, this home provides easy outdoor living potential and everyday convenience backing up to a private tree line. Home. Ready for a 30-day close! Virtually Staged, Digitally Rendered. Selections/Colors/Features may differ.
- Listing Status:
- Active
- Date Added:
- July 31, 2026
- Data Last Updated:
- August 10, 2026 at 11:20PM
- Listing Office:
- DSLD Homes (Southeast), LLC : 6292358902
- Listing Agent:
- Kevin Farrell : 6292358902
- MLS ID:
- 3316032

- Parking: Garage Faces FrontParking spaces: 1
- General: Two
- HOA Amenities: PlaygroundSidewalksTrail(s)72.0Monthly
- Originating MLS: realtrac
- County: Dickson CountyTN
- Topography: Level
- Utilities: Electricity AvailableWater Available
- Water: Public
- Sewer: Public Sewer
- Source: realtrac
This listing courtesy of Kevin Farrell , DSLD Homes (Southeast), LLC
Monthly Payment
- Principal & Interest $
- Property Taxes $
- Home Insurance $
- VA Funding Fee $