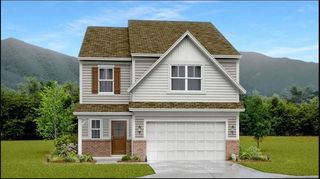
116 Sunny Way, Burns, TN 37029
- 4 beds |
- 3 baths |
- 2,376 sqft
 Single-Family Home
 Built in 2022
 0.26acre lot
 2 car garage
 $187/sqft
 Listed 1 month ago
Property Description
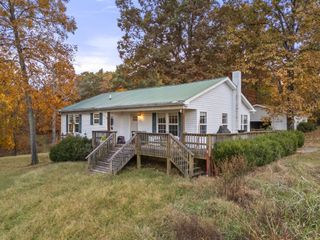
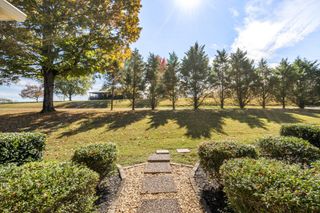
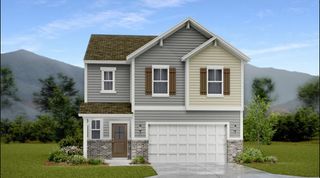
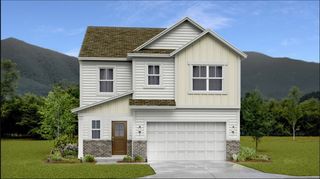
Motivated Seller *Take a Stroll Down Sunny Way Sidewalks Into This Spacious 4 Bed 2.5 Bath Home * It has just what you need and more! Elevated Kitchen Perfect for Entertaining with Gas Stove/Oven, Large Island, Stainless Appliances, Pantry Hidden Under the Stairs, Great Attic Space Storage and Entry / Extra Closet Space in the House * The dining space will accommodate 6 Chairs for guest easily * The Primary Suite has been UPGRADED with A Gorgeous NEW 11K TILE SHOWER, Nice Size Closet As Well ! *Patio Area is Surrounded with Privacy Fence for the Fire Pit Nights, Grilling or Just Hanging Out with Friends* Utility Rm is ON Main Level *Upper Level offers 3 Additional BEDROOMS and Full Bath - One of the Bedrooms is Staged for a Bonus or Office Space Currently ) *Sellers worked from home here and were well equipped with FAST Internet Capabilities perfect for Homeschooling , Gaming, Work Etc.... MINI SPLIT ADDED TO THE GARAGE FOR YOUR EARLY MORNING OR LATE NIGHT WORK OUTS OR to use if you Like to TINKER IN THE GARAGE *Easy walk to 029 Pizza, Moss and Embers , DG or to watch a summer baseball game. Commute to NASHVILLE is Super Streamlined - Take Hwy 96 to I-40 East or Hop on Over to Fairview / Franklin Via Hwy 96 .
- Listing Status:
- Active
- Date Added:
- October 24, 2026
- Data Last Updated:
- November 10, 2026 at 5:20AM
- Listing Office:
- Parker Peery Properties : 6156043243
- Listing Agent:
- Michele Davis ,Broker CRS : 6156043243
- MLS ID:
- 3626426

- Style: Traditional
- Other Structures: PorchPatio
- Parking: Garage Door OpenerGarage Faces FrontParking spaces: 4
- Roofing: Asphalt
- General: Two
- HOA Amenities: Sidewalks
- Originating MLS: realtrac
- County: Dickson CountyTN
- Topography: Level
- Zoning: 119B E 00104 000
- Fencing: Back Yard
- Utilities: Water Available
- Water: Public
- Sewer: Public Sewer
- Source: realtrac
This listing courtesy of Michele Davis ,Broker CRS , Parker Peery Properties
Monthly Payment
- Principal & Interest $
- Property Taxes $
- Home Insurance $
- VA Funding Fee $

 New - 3 days ago