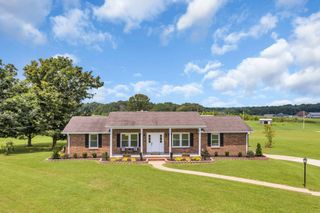
1463 Spencer Mill Rd, Burns, TN 37029
- 3 beds |
- 3 baths |
- 2,917 sqft
 Single-Family Home
 Built in 2024
 1.16acre lot
 2 car garage
 $341/sqft
 Listed 27 days ago
Property Description
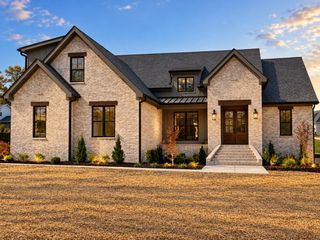
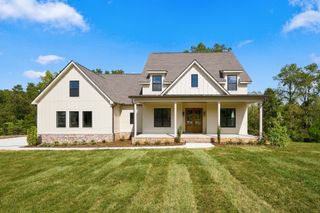
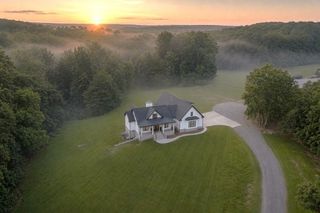
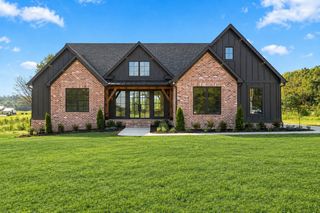
BEAUTIFUL HOME IN BURNS WITH BREATHTAKING VIEWS OF THE ROLLING HILLS! Whether you're enjoying your morning coffee on the back deck, relaxing in the sitting room taking in the beautiful countryside views, this home offers a lifestyle you'll love. Inside, you'll find 3 SPACIOUS BEDROOMS, 2 BATHS ON MAIN LEVEL, Beautiful primary suite featuring free standing tub, separate shower(easy cleaning with no grout), double vanities, walk in closet. Custom kitchen cabinetry upgraded granite tops, stainless steel appliances, double oven, microwave. Walk-in pantry, spacious laundry room. Open sitting room, gorgeous views & plenty of natural light plus large closets. Separate office. Upstairs bonus room with additional unfinished attic space, perfect for future expansion or storage. Covered front porch, attached garage with durable epoxy flooring. Enjoy peaceful country views with the convenience of being just minutes from I-40 & I840, providing easy access to Nashville & Franklin!
- Listing Status:
- Active
- Date Added:
- November 3, 2026
- Data Last Updated:
- November 10, 2026 at 7:20AM
- Listing Office:
- Realty Executives Hometown Living : 6155330372
- Listing Agent:
- Dale Karshenas : 6155330372
- MLS ID:
- 3620748

- Other Structures: PorchDeckCovered
- Parking: Garage Door OpenerGarage Faces SideParking spaces: 2
- Roofing: Shingle
- General: Two
- Originating MLS: realtrac
- County: Dickson CountyTN
- Topography: ClearedViews
- Zoning: 131 00517 000
- View: ValleyOtherView
- Utilities: Electricity AvailableNatural Gas AvailableWater Available
- Water: Public
- Sewer: Septic Tank
- Source: realtrac
This listing courtesy of Dale Karshenas , Realty Executives Hometown Living
Monthly Payment
- Principal & Interest $
- Property Taxes $
- Home Insurance $
- VA Funding Fee $