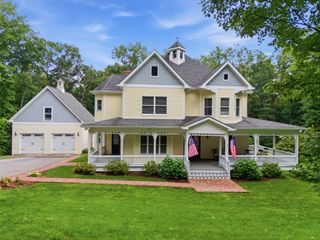
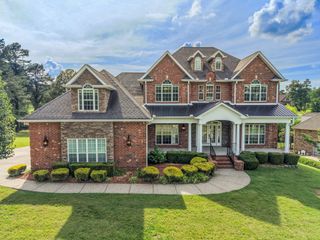
579 Buddy Rd, Burns, TN 37029
- 4 beds |
- 4 baths |
- 5,509 sqft
 Single-Family Home
  Built in 2021
  1.1acre lot
 2 car garage
  $245/sqft
  Listed 1 month ago
Property Description
This is the kind of home that just feels right the moment you walk through the front door. With over 5,500 square feet, every inch of this custom farmhouse was thoughtfully designed for real life. The heart of the home is the incredible kitchen featuring a huge island, coffee bar, oversized walk-in pantry, and open sightlines into the dining area and living room with gorgeous wood beams and a cozy gas fireplace. The primary suite is its own private retreat with a spa-like bathroom, soaking tub, separate shower, massive walk-in closets, and direct access to the laundry room (because little details matter). Need space? You've got it. A flexible room on the main floor makes a perfect office or playroom, while upstairs you'll find a huge rec room with soaring 12-foot ceilings, another bedroom, full bath, and an additional flex space. Additionally, the upstairs storage closets are heated and cooled. Outside, enjoy coffee on the front porch, evenings on the screened porch, and a fenced backyard ready for kids, pets, or entertaining. Beautiful, functional, and built for making memories.
- Listing Status:
- Active
- Date Added:
- June 26, 2026
- Data Last Updated:
- August 11, 2026 at 12:21AM
- Listing Office:
- E4 Real Estate Group, LLC : 6152022100
- Listing Agent:
- R. Scott England : 6152022100
- MLS ID:
- 3250933

- Other Structures: PorchScreenedPatioCovered
- Parking: Garage Faces SideParking spaces: 2
- Roofing: Shingle
- General: Two
- Originating MLS: realtrac
- County: Dickson CountyTN
- Topography: Level
- Zoning: 112 00814 000
- Fencing: Back Yard
- Utilities: Electricity AvailableNatural Gas AvailableWater Available
- Water: Public
- Sewer: Septic Tank
- Source: realtrac
This listing courtesy of R. Scott England , E4 Real Estate Group, LLC
Monthly Payment
- Principal & Interest $
- Property Taxes $
- Home Insurance $
- VA Funding Fee $