1120 Myrtle Drive, Butler, TN 37640
- 3 beds |
- 2 baths |
- 1,740 sqft
 Single-Family Home
 Built in 2021
 —— sqft lot
 2 car garage
 $201/sqft
 Listed 2 months ago
Property Description
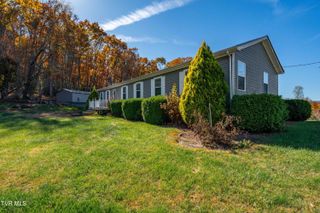
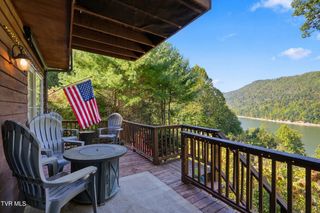
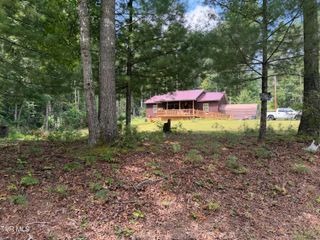
Welcome to 1120 Myrtle Dr in Laurel Mountain Estates, where beautiful mountain and lake views surround this well-maintained 3-bedroom, 2-bath modular home on 1 acre in Butler, TN. Imagine starting your mornings on the covered front porch with a cup of coffee, listening to the wind chimes and taking in the views. As the day winds down, the back deck offers a place to enjoy the mountain scenery and relax in the private hot tub. Built approximately five years ago, this home offers the benefits of newer construction, including a newer roof and other major components. Inside, you'll find a gas propane fireplace, a beautiful walk-in shower, and a well-insulated interior designed for comfortable living. The property also includes a newer insulated garage with room for a vehicle, storage, hobbies, or projects. The beautifully landscaped yard provides a welcoming outdoor space without sacrificing the natural surroundings. Located approximately five minutes from the lake and less than 10 minutes from local conveniences, you'll have everyday necessities nearby while still enjoying the peaceful setting of Laurel Mountain Estates. Whether you're looking for a full-time home, a second residence, or a seasonal getaway, 1120 Myrtle Dr offers a place to enjoy East Tennessee at your own pace, from quiet mornings on the porch to evenings spent taking in the mountain views. Washer, dryer & hot tub convey *information deemed reliable but not guaranteed. Buyer/Buyers agent to verify all information*
- Listing Status:
- Active
- Date Added:
- September 10, 2026
- Data Last Updated:
- November 10, 2026 at 3:37AM
- Listing Office:
- KW Bristol : 423-225-2703
- Listing Agent:
- Sadee Barrett : 423-444-2497
- MLS ID:
- 10000738
- General: GardenGarage(s)
- Style: OtherShotgun
- Parking: DrivewayGravelGarage Door Opener
- Roofing: Other
- General: Vinyl SidingOne
- HOA Amenities: Spa/Hot TubLandscaping960.0Annually
- Originating MLS: Tennessee/Virginia Regional MLS
- County: Johnson
- Zoning: R083 05213 000
- View: Mountain(s)
- Water: Other
- Sewer: Septic Tank
- Source: Tennessee/Virginia Regional MLS
This listing courtesy of Sadee Barrett , KW Bristol
Monthly Payment
- Principal & Interest $
- Property Taxes $
- Home Insurance $
- VA Funding Fee $

 New - 3 days ago