6301 Pettus Rd, Cane Ridge, TN 37013
- 4 beds |
- 7 baths |
- 8,989 sqft
 Single-Family Home
  Built in 2004
  5.1acre lot
 5 car garage
  $219/sqft
  Listed 2 months ago
Property Description
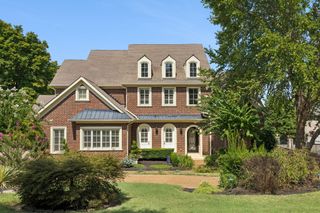
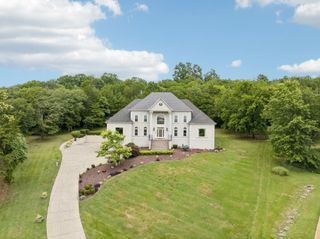
Three properties in one: a luxury residence, a multigenerational retreat, and a workshop/collector compound. On 5.1 private, wooded acres, the all-brick home provides almost 9,000 heated and cooled square feet, including 2 main-level suites and a 3,438-square-foot walk-out basement. A powered outbuilding/workshop adds approximately 3,300 square feet under roof for cars, equipment, hobbies and storage. Inside, a vaulted great room centers on a floor-to-ceiling stone fireplace. Separate living and dining rooms add coffered and tray ceilings, and the kitchen includes granite counters, a 6-burner cooktop, double ovens, warming drawer, pot filler and 48-inch built-in refrigerator. The primary suite has a walk-in closet and bath with steam shower, garden tub and double vanities. Upstairs are 2 additional bedrooms with private baths, a rec room and media room with refreshment area. The walk-out basement drives the home's multigenerational flexibility. Seven windows and French doors bring in natural light across 2 living areas, a kitchenette without a range, office, full and half baths, flex/work areas and storage. Its separate exterior entrance opens to a covered lower patio. The full-brick detached building delivers the collector/workshop side of the property: 3 overhead doors, an air-conditioned workshop, 120/240V power, work sink, cabinetry, half bath, epoxy-coated floors and a fully decked upper level. A tall-clearance carport adds room for oversized vehicles or recreational equipment. Established trees, landscaping, gardens and covered outdoor spaces complete the setting. With no HOA and access to I-24, the south Davidson County location offers a broader Greater Nashville option—especially for those comparing acreage properties across Nashville, Brentwood, Nolensville, Franklin and Murfreesboro or relocating to Middle Tennessee. One address combines privacy, flexible living and serious workshop capacity.
- Listing Status:
- Active
- Date Added:
- July 31, 2026
- Data Last Updated:
- September 25, 2026 at 1:18AM
- Listing Office:
- Beacon Real Estate : 6155006393
- Listing Agent:
- Flint Adam : 6155006393
- MLS ID:
- 3309386

- Style: Traditional
- Other Structures: PorchDeckPatioCovered
- Parking: Garage Door OpenerAttached/DetachedAttachedAsphaltDrivewayParking spaces: 9
- Roofing: Shingle
- General: Three Or More
- Originating MLS: realtrac
- County: Davidson CountyTN
- Topography: PrivateWooded
- Zoning: 18100020900
- View: Trees/WoodsView
- Fencing: Partial
- Utilities: Electricity AvailableNatural Gas AvailableWater AvailableCable Connected
- Water: Public
- Sewer: Septic Tank
- Source: realtrac
This listing courtesy of Flint Adam , Beacon Real Estate
Monthly Payment
- Principal & Interest $
- Property Taxes $
- Home Insurance $
- VA Funding Fee $