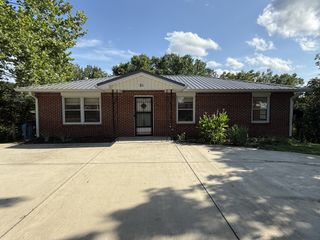
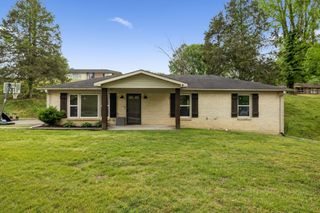
132 Hillwood Dr, Carthage, TN 37030
- 3 beds |
- 2 baths |
- 1,476 sqft
 Single-Family Home
  Built in 1973
  0.27acre lot
 —— car garage
  $190/sqft
  Listed 27 days ago
Property Description
Receive a special rate incentive or closing cost credit with seller’s suggested lender! Welcome to this completely renovated, move-in ready, all-brick and single-level home that sits on over a quarter acre with no HOA. Just minutes from the heart of Carthage, local shopping and dining, the Carthage Boat Ramp, and convenient access to I-40. Featuring modern finishes throughout and a roof that's only three years old. Step inside to a spacious living room filled with natural light and durable luxury vinyl flooring that flows throughout the home. The large dining area features a stunning stacked stone fireplace, creating a warm and inviting space for gatherings. The beautifully updated kitchen offers ample white cabinetry, granite countertops, and stainless steel appliances. The home includes three comfortable bedrooms, a fully renovated bathroom, and an updated half bath, both featuring stylish white vanities with granite countertops. The full bathroom also boasts a beautifully tiled walk-in shower for a modern touch. Outside, enjoy the covered front porch, attached covered carport, and back patio overlooking a fully fenced backyard complete with a storage building. With thoughtful updates, modern finishes, and an unbeatable location, this turnkey home is ready for its next owner!
- Listing Status:
- Active
- Date Added:
- August 9, 2026
- Data Last Updated:
- August 11, 2026 at 7:20AM
- Listing Office:
- Keller Williams Realty Mt. Juliet : 8647043265
- Listing Agent:
- Chelsea Hawkins : 8647043265
- MLS ID:
- 3311496

- Other Structures: PorchPatioCovered
- Parking: AttachedParking spaces: 1
- Roofing: Shingle
- General: One
- Originating MLS: realtrac
- County: Smith CountyTN
- Zoning: 053E B 02000 000
- Fencing: Back Yard
- Utilities: Electricity AvailableNatural Gas AvailableWater Available
- Water: Public
- Sewer: Public Sewer
- Source: realtrac
This listing courtesy of Chelsea Hawkins , Keller Williams Realty Mt. Juliet
Monthly Payment
- Principal & Interest $
- Property Taxes $
- Home Insurance $
- VA Funding Fee $