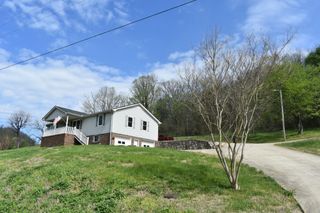
294 Lakeside Dr, Carthage, TN 37030
- 3 beds |
- 2 baths |
- 1,584 sqft
 Single-Family Home
  Built in 1991
  17.78acre lot
 2 car garage
  $307/sqft
  Listed 1 month ago
Property Description
Freshly remodeled chalet‑style 3 bed, 2 bath home tucked between the Tennessee hills just off the banks of Cordell Hull Lake. The setting is private and secluded, you can’t see a single neighbor from the front porch, yet still convenient. Less than a mile to Buffalo Boat Ramp, only 10 minutes to Defeated Creek Marina, 5 minutes to Defeated Elementary, and 17 minutes to Main Street, Carthage. It’s rare to find a wooded, rolling 17.78‑acre tract with a level front yard like this one. Plenty of room for kids, pets, or outdoor activities. Over 16 acres of mature timber provide excellent habitat for wildlife- truly a hunter’s paradise or a peaceful retreat for nature lovers. There’s also a fenced area with a lean‑to where the previous owner kept goats and mules, ready for your own animals. The property includes a large two‑bay shop, an additional storage building, a carport, circular driveway, and a firepit for evenings outdoors. Inside, the home has been completely updated. The living room features floor‑to‑ceiling windows that fill the space with natural light and frame beautiful views of the property. Rustic wood accents give the home a warm cabin feel. The kitchen features new butcher block counter tops, modern cabinetry, a large island, and a designated dining area with a sliding glass door that opens to the beautiful shaded back patio. The upstairs loft offers a large bedroom with a private bath and large closet/storage space. Downstairs are two additional bedrooms and a full bathroom. Both bathrooms have also been updated with modern fixtures and tile showers. This property is a perfect fit for anyone who loves privacy and nature.
- Listing Status:
- Active
- Date Added:
- June 26, 2026
- Data Last Updated:
- August 11, 2026 at 2:20PM
- Listing Office:
- Heartland Real Estate & Auction, Inc. : 6157357778
- Listing Agent:
- Jason R. Martin : 6157357778
- MLS ID:
- 3250728

- Style: Chalet
- Other Structures: PorchPatioCovered
- Parking: DetachedCircular DrivewayGravelParking spaces: 4
- Roofing: Metal
- General: Two
- Originating MLS: realtrac
- County: Smith CountyTN
- Topography: ClearedHillyLevelWooded
- Zoning: 041 00604 000
- View: ValleyTrees/WoodsView
- Fencing: Partial
- Utilities: Electricity AvailableWater Available
- Water: Private
- Sewer: Septic Tank
- Source: realtrac
This listing courtesy of Jason R. Martin , Heartland Real Estate & Auction, Inc.
Monthly Payment
- Principal & Interest $
- Property Taxes $
- Home Insurance $
- VA Funding Fee $