1981 Highway 100, Centerville, TN 37033
- 3 beds |
- 2 baths |
- 2,491 sqft
 Single-Family Home
  Built in 1977
  5.1acre lot
 5 car garage
  $261/sqft
  Listed 2 months ago
Property Description
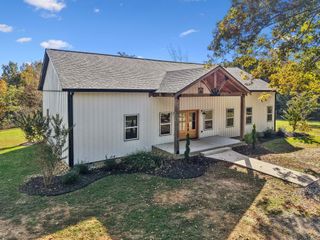
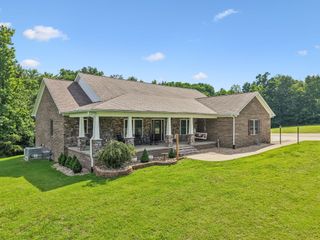

Escape to your own private 5-acre sanctuary, where quiet country living meets exceptional craftsmanship and resort-style amenities. Secured behind an electric gate and private driveway, this all-brick custom home offers complete privacy, anchored by a picturesque front pond with a serene water fountain. Inside, rich bamboo hardwood floors flow through an open floor plan detailed with classic crown molding, wainscoting, custom built-ins, and a cozy wood-burning fireplace with integrated surround sound. The chef’s kitchen features solid granite countertops, a center island, double sink, custom cabinetry, and durable tile flooring. Relax year-round in the sunroom, or step into the primary suite featuring dual granite vanities. Outdoor living excels with two expansive decks and private hot tub. The incredible detached 3-bay garage features fresh epoxy floors, new garage doors, and a fully climate-controlled (heated and cooled) upstairs recreation room complete with its own bathroom. Additional features include a full unfinished basement with a drive-in garage, an exterior shed ready for electricity, Sauna, and an installed full-home backup generator for total peace of mind. Exceptional quality and privacy await!
- Listing Status:
- Active
- Date Added:
- September 9, 2026
- Data Last Updated:
- September 25, 2026 at 4:19PM
- Listing Office:
- Keller Williams Realty Nashville/Franklin : 6152437931
- Listing Agent:
- Chris Gangone : 6152437931
- MLS ID:
- 3545088

- Style: Traditional
- Other Structures: PorchDeckCovered
- Parking: Attached/DetachedDetachedDrivewayGravelParking spaces: 7
- Roofing: Metal
- General: Two
- Originating MLS: realtrac
- County: Hickman CountyTN
- Topography: Wooded
- Zoning: 041071 03001 00001071
- View: Trees/WoodsView
- Fencing: Partial
- Utilities: Electricity AvailableWater Available
- Water: Private
- Sewer: Septic Tank
- Source: realtrac
This listing courtesy of Chris Gangone , Keller Williams Realty Nashville/Franklin
Monthly Payment
- Principal & Interest $
- Property Taxes $
- Home Insurance $
- VA Funding Fee $