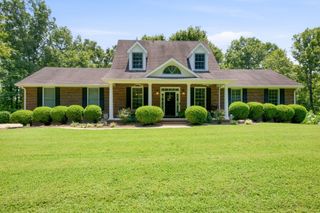
4410 Surji Cir, Centerville, TN 37033
- 4 beds |
- 4 baths |
- 3,180 sqft
 Single-Family Home
  Built in 2003
  1.65acre lot
 2 car garage
  $157/sqft
  Listed 3 days ago
Property Description
Enjoy peaceful COUNTRY LIVING on over 1.5 acres of beautiful land with a mature tree line, long driveway, NO HOA, and a HUGE covered rocking-chair front porch—all under an hour from Nashville! Inside, you’ll love the open-concept layout and abundance of natural light. The updated kitchen features a center island, vent hood, backsplash, newer appliances including a natural gas range, butcher-block countertops, updated cabinetry, and a large walk-in pantry. The spacious primary suite offers vaulted ceilings and a private en-suite with double vanities. A second oversized bedroom could easily serve as another primary suite and includes a large walk-in closet and private half bath. The additional two bedrooms are generously sized as well! The basement has already been partially finished and offers tons of potential with a full bathroom, tornado shelter, and chairlift access. An oversized two-car basement garage provides plenty of room for vehicles, toys, storage, and hobbies. Major systems have already been updated, including the HVAC system, replaced in 2021. Plenty of space, privacy, and possibilities—all with the convenience of being less than an hour from Nashville!
- Listing Status:
- Active
- Date Added:
- August 8, 2026
- Data Last Updated:
- August 11, 2026 at 3:21AM
- Listing Office:
- EVOLVE Real Estate, LLC : 7066157597
- Listing Agent:
- Desiree Murphy : 7066157597
- MLS ID:
- 3500861

- Style: Ranch
- Other Structures: PorchDeckCovered
- Parking: Garage Door OpenerGarage Faces SideDrivewayParking spaces: 12
- Roofing: Shingle
- General: Two
- Originating MLS: realtrac
- County: Hickman CountyTN
- Topography: ViewsWooded
- Zoning: 041084 02402 00001084
- View: Trees/WoodsView
- Utilities: Electricity AvailableWater Available
- Water: Public
- Sewer: Septic Tank
- Source: realtrac
This listing courtesy of Desiree Murphy , EVOLVE Real Estate, LLC
Monthly Payment
- Principal & Interest $
- Property Taxes $
- Home Insurance $
- VA Funding Fee $