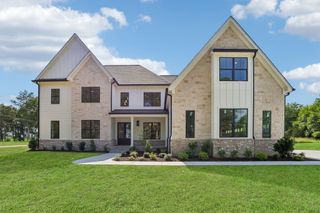
1839 Highway 99, Chapel Hill, TN 37034
- 4 beds |
- 4 baths |
- 3,563 sqft
 Single-Family Home
  Built in 2010
  2.75acre lot
 2 car garage
  $323/sqft
  Listed 1 month ago
Property Description
Experience luxury resort-style living on 2.76 private acres in Chapel Hill with this stunning custom Mediterranean estate. Built in 2010 as a personal residence and designed by Weber Design Group of Naples, FL, this home was constructed to strict Florida hurricane standards with poured concrete, block, and stucco for exceptional durability and quality. Offering 3,563 sq ft of elegant single-level living, the home features 4 bedrooms and 4 bathrooms, including 3 en-suite bedrooms plus a pool bath. Soaring ceilings, extensive custom stonework, and an open-concept design create a bright, upscale atmosphere ideal for both everyday living and entertaining. The chef’s kitchen flows seamlessly into spacious living areas with dual gas fireplaces in the living room and primary suite. The private primary retreat includes spa-inspired finishes and direct access to the lanai, offering a true indoor-outdoor lifestyle. A dedicated executive office adds flexible space for work or study. The backyard is a showpiece resort oasis featuring a saltwater pool, an expansive covered lanai with fire features, a built-in bar, beverage stations, and an integrated audio/visual system—perfect for entertaining or relaxing in total privacy. Thoughtful upgrades include a 600-amp electrical service with planned future expansion, whole-home smart networking with UniFi mesh WiFi and Cat6 wiring, dual HVAC systems, dual water heaters, a 75-year Spanish-tile roof, and an insulated garage with custom storage. Outdoor living continues with raised garden beds and fruit trees, all set within beautifully landscaped grounds with uplighting and a new concrete turn-around pad. A second prepped slab with utilities in place offers outstanding potential for a guest house or additional structure. Located just 47 minutes from downtown Nashville, this rare estate combines luxury, privacy, and long-term versatility in one truly exceptional property.
- Listing Status:
- Active
- Date Added:
- June 27, 2026
- Data Last Updated:
- August 11, 2026 at 1:20AM
- Listing Office:
- Keller Williams Realty : 9417734542
- Listing Agent:
- Rochelle Romines | CRS | ABR | SRS | RENE : 9417734542
- MLS ID:
- 3251249

- General: Gas GrillSmart Camera(s)/Recording
- Style: Other
- Other Structures: PorchPatioCovered
- Pool: In Ground
- Parking: Garage Door OpenerGarage Faces SideParking spaces: 2
- Roofing: Tile
- General: One
- Originating MLS: realtrac
- County: Marshall CountyTN
- Topography: Level
- Zoning: 025 05700 000
- View: Trees/WoodsView
- Fencing: Back Yard
- Utilities: Electricity AvailableWater Available
- Water: Public
- Sewer: Septic Tank
- Source: realtrac
This listing courtesy of Rochelle Romines | CRS | ABR | SRS | RENE , Keller Williams Realty
Monthly Payment
- Principal & Interest $
- Property Taxes $
- Home Insurance $
- VA Funding Fee $