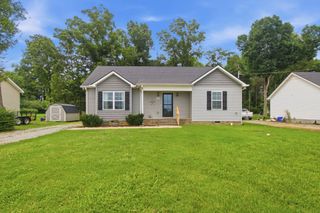
$347,400
212 Trenton Trail, Chapel Hill, TN 37034
- 3 beds |
- 2 baths |
- 1,436 sqft
 Single-Family Home
  Built in 2026
  —— sqft lot
  2 car garage
  $242/sqft
  Listed 12 days ago
Property Description
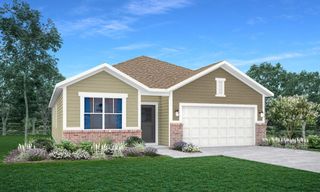
The Phoenix by Smith Douglas Homes at The Groves at Chapel Hill. The Phoenix is the epitome of great use of space. The kitchen offers a large island with a breakfast bar open to the family room. The thoughtful design of the secondary bedrooms provides extra noise isolation from the front entry hall. If you don't need a third bedroom, a dining room adjacent to the family room is available. With a split bedroom design, the owner's suite is situated at the back of the home, away from it all. *Flex cash available on this home for a limited time with use of Ridgeland Mortgage!* Special offer details apply. Contact the onsite agent for details. Estimated completion of December 2026.
- Listing Status:
- Active
- Date Added:
- August 1, 2026
- Data Last Updated:
- August 10, 2026 at 10:21PM
- Listing Office:
- SDH Nashville, LLC : 9316260264
- Listing Agent:
- Emily Street : 9316260264
- MLS ID:
- 3318747

- Other Structures: PorchPatioCovered
- Parking: Garage Faces FrontParking spaces: 2
- General: One
- HOA Amenities: Dog ParkSidewalksUnderground Utilities40.0Monthly
- Originating MLS: realtrac
- County: Marshall CountyTN
- Topography: Corner Lot
- Utilities: Electricity AvailableWater Available
- Water: Public
- Sewer: Public Sewer
- Source: realtrac
This listing courtesy of Emily Street , SDH Nashville, LLC
Monthly Payment
$Est. Payment
- Principal & Interest $
- Property Taxes $
- Home Insurance $
- VA Funding Fee $

 New - 18 hours ago