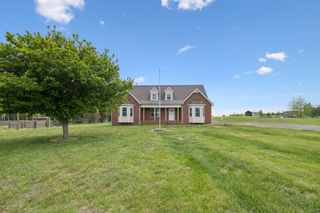
2877 Beasley Rd, Chapel Hill, TN 37034
- 4 beds |
- 3 baths |
- 2,400 sqft
 Single-Family Home
  Built in 2022
  5acre lot
 6 car garage
  $312/sqft
  Listed 9 days ago
Property Description
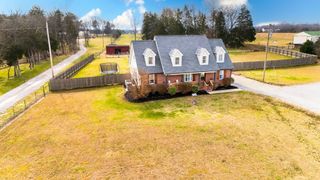
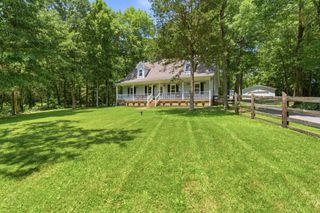
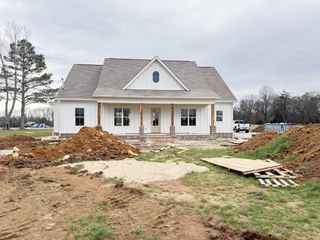
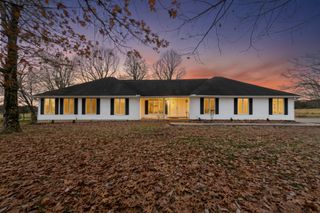
Welcome to your own slice of Tennessee country living! This 5-acre mini farm in Chapel Hill offers the space, setup, and versatility to make the homestead dream a reality—all within easy reach of Franklin. The stick-built home delivers the sought-after barndominium look and feel while offering traditional construction and the added efficiency of spray foam insulation. Outside is where this property really shines. A massive barn provides incredible space for animals, equipment, storage, hobbies, or farm projects, while the acreage offers room to spread out and enjoy the lifestyle you’ve been looking for. Bring the horses, cows, chickens, and goats—there’s room for the whole crew. Whether you’ve been dreaming of a working mini farm, starting a homestead, keeping your animals at home, or simply having five acres of Tennessee countryside to call your own, this property is ready for it. Located in Chapel Hill and convenient to the College Grove|Franklin|Columbia area, you can enjoy peaceful country living without feeling completely removed from everything. Five acres. A massive barn. A barndominium-style stick-built home. And room for the animals. House is on well water currently but can easily be switched back to city water. The barn is 40x60 with 10 foot side sheds on either side. There is an also a 10x10 enclosed room at the back of one of the side sheds. Barn door is 10 feet wide and 12 feet high. You can add more acreage with MLS #3304580 & #3304579
- Listing Status:
- Pending
- Date Added:
- August 3, 2026
- Data Last Updated:
- August 10, 2026 at 11:20PM
- Listing Office:
- Benchmark Realty, LLC : 6153975987
- Listing Agent:
- Kaelin Evans : 6153975987
- MLS ID:
- 3319119

- General: Open FloorplanHigh Speed InternetKitchen Island
- Appliances: Built-In Gas OvenGas RangeDishwasherRefrigeratorStainless Steel Appliance(s)
- Basement: None
- Flooring: Laminate
- A/C: Central AirElectric
- Heating: Central
- Style: Barndominium
- Other Structures: PorchPatioCovered
- Parking: AttachedGravelParking spaces: 16
- Roofing: Metal
- General: One
- Originating MLS: realtrac
- County: Marshall CountyTN
- Zoning: 011 02601 000
- Utilities: Electricity Available
- Water: Well
- Sewer: Septic Tank
- Source: realtrac
This listing courtesy of Kaelin Evans , Benchmark Realty, LLC
Monthly Payment
- Principal & Interest $
- Property Taxes $
- Home Insurance $
- VA Funding Fee $