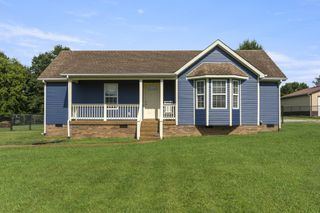
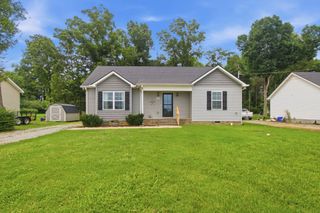
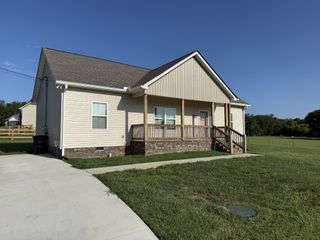
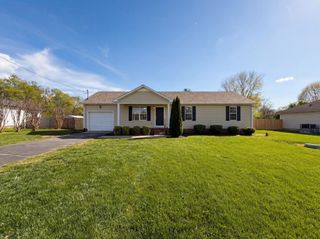
3928 Hearthstone Dr, Chapel Hill, TN 37034
- 3 beds |
- 2 baths |
- 1,168 sqft
 Single-Family Home
  Built in 1996
  0.69acre lot
 4 car garage
  $321/sqft
  Listed 24 days ago
Property Description
Lovingly maintained and move-in ready, this southern home has been thoughtfully updated with nearly every major improvement completed within the last five years. Features include Pella windows, vaulted ceilings, an updated primary bath (2026), premium stainless-steel kitchen appliances, washer and dryer, and an encapsulated crawl space. Enjoy outdoor living with a sparkling spa, expansive patio, established 3' Vego raised garden beds, a garden shed, and a fully fenced backyard. A heated and cooled 12' × 24' flex space is perfect for a home office, gym, studio, or hobby room. The oversized 30' × 24' detached garage with lean-to and 30 & 50 amp RV hookups offer exceptional versatility. A rare opportunity to own a home that has been beautifully cared for inside and out.
- Listing Status:
- Pending
- Date Added:
- July 17, 2026
- Data Last Updated:
- August 10, 2026 at 11:20PM
- Listing Office:
- homecoin.com : 8884002513
- Listing Agent:
- Jonathan Minerick : 8884002513
- MLS ID:
- 3287601

- General: Ceiling Fan(s)Smart Camera(s)/RecordingSmart ThermostatWalk-In Closet(s)
- Appliances: DishwasherENERGY STAR Qualified AppliancesMicrowaveRefrigeratorWasherSmart Appliance(s)
- Basement: Other
- Flooring: CarpetLaminateTile
- A/C: Electric
- Heating: Electric
- Eco/Green Feature: WindowsDoors
- General: Smart Camera(s)/Recording
- Style: Colonial
- Other Structures: Patio
- Parking: Attached/DetachedDetachedConcreteDrivewayGravelParking spaces: 16
- Roofing: Shingle
- General: One
- Originating MLS: realtrac
- County: Marshall CountyTN
- Topography: Level
- Zoning: 025A A 01000 000
- Fencing: Back Yard
- Utilities: Electricity AvailableWater Available
- Water: Private
- Sewer: Septic Tank
- Source: realtrac
This listing courtesy of Jonathan Minerick , homecoin.com
Monthly Payment
- Principal & Interest $
- Property Taxes $
- Home Insurance $
- VA Funding Fee $