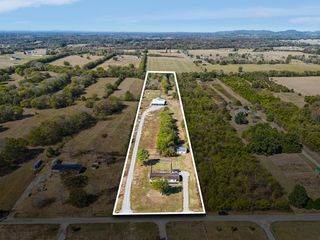
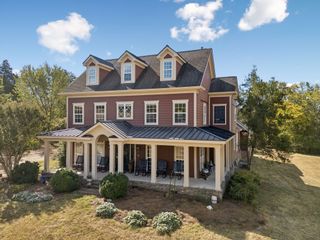
4718 Eagleville Pike, Chapel Hill, TN 37034
- 4 beds |
- 4 baths |
- 3,401 sqft
 Single-Family Home
 Built in 2026
 12.05acre lot
 2 car garage
 $470/sqft
 Listed 1 month ago
Property Description
Listed as a 4 bed (3 in main, 1 bed 1 full bath in DADU) 2915 sq ft Main and 486 sq ft DADU **Seclusion right out in the open and No HOA!** This 12 acre luxury custom home was recently completed by Wiesner Custom Homes (August 2026). Boasting beautiful hand finished hardwood oak floors, custom carpentry and cabinets throughout this bright and inviting luxury home. Wood beams and vaulted ceilings make this single level both warm and inviting. The chef's kitchen features Mykonos quartzite countertops, butcher-block island, high-end Bosch appliances and a Wolf gas range ready for all your entertaining needs. The DADU/detached garage features a 486 sqaure foot 4th bedroom or office, with full bath and kitchenette. Total square footage under roof (including porches, DADU and garage) is 4,776 sq ft. Completely encapsulated crawl space with dehumidification and conditioning. Newly added 4 zone garden irrigation and landscaping. Fresh Epoxy garage floor coating. Year round creek and brand new well drilled to serve your property's irrigation/livestock and other animals, off the meter, County water and gas conducted from Eagleville Pike as primary provision for utilities. Call today for a private showing. 10 mins from Henry Horton State Park, 50 mins - 1 hour from BNA (Nashville Airport) For a greater array of Property Photos visit: https://properties.615.media/sites/4718-eagleville-pike-chapel-hill-tn-37034-28946169/branded
- Listing Status:
- Active
- Date Added:
- September 18, 2026
- Data Last Updated:
- November 10, 2026 at 7:20AM
- Listing Office:
- Compass : 6159775228
- Listing Agent:
- Ben McNett : 6159775228
- MLS ID:
- 3594186

- Other Structures: PorchCovered
- Parking: Garage Door OpenerDetachedParking spaces: 2
- General: One
- Originating MLS: realtrac
- County: Marshall CountyTN
- Topography: ClearedPrivate
- Zoning: 016 02108 000
- Utilities: Electricity AvailableWater Available
- Water: Public
- Sewer: Septic Tank
- Source: realtrac
This listing courtesy of Ben McNett , Compass
Monthly Payment
- Principal & Interest $
- Property Taxes $
- Home Insurance $
- VA Funding Fee $