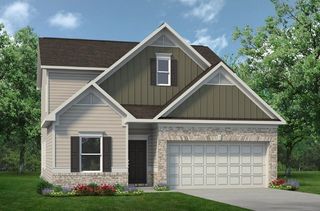
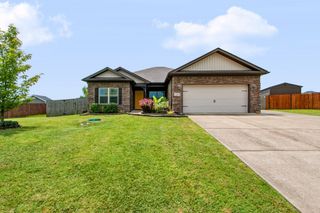
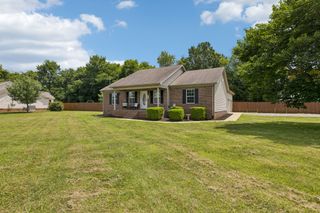
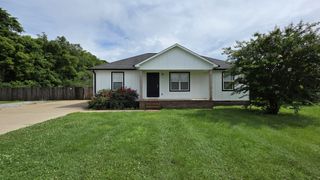
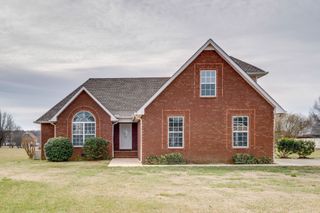
5002 Rainier Dr, Chapel Hill, TN 37034
- 4 beds |
- 2 baths |
- 1,867 sqft
 Single-Family Home
  Built in 2017
  0.36acre lot
 2 car garage
  $262/sqft
  Listed 28 days ago
Property Description
You are invited to come see this absolutely "STUNNING" home in the Warner S Ridge development with a Chapel Hill address! This AMAZING property is over 1/3 acre, back yard fenced with vinyl fencing for privacy, has a storage building/shop, above-ground pool w/equipment, a covered front porch, screened rear porch and rear patio with beautiful plants, shrubs and trees! The home has 2-car garage and extended concrete parking pad, with 1,867 sf, Craftsman style with open floor plan, electric Fireplace in the Great Room, 4 bedrooms, 2 full baths, laminate flooring in main areas, neutral color paint, split floor plan, granite counters, white cabinets, counter that seats 4, pantry, a nice adjoining dining area, and all Kitchen appliances remain! The Primary Bedroom is a peaceful retreat with vanity that has 2 sinks, a garden tub with built-in shelf unit, separate walk-in shower, and walk-in closet! The 3 additional bedrooms are located on the other side of the home with a full Bath that has a walk-in shower! The Laundry area features cabinets, but Washer & Dryer go with the Sellers. The garage is currently being used as a home business with a pull down garage door screen to enjoy the outdoors while working, it also has a mini split unit to heat & cool this area, and carpet that can be removed which covers the interlocking floor if you wish to return it to a 2-car garage. NO HOA & County taxes only! This BEAUTIFUL home is located in a country-like setting, yet only 30 minutes to Shelbyville, Franklin, Murfreesboro, Nolensville & Spring Hill! This could be YOUR NEXT HOME THAT YOU WILL LOVE AND PUT YOUR PERSONAL TOUCHES ON IT!
- Listing Status:
- Pending
- Date Added:
- July 15, 2026
- Data Last Updated:
- August 11, 2026 at 12:21AM
- Listing Office:
- Crye-Leike, Inc., REALTORS : 6154395947
- Listing Agent:
- Kris Thomson : 6154395947
- MLS ID:
- 3280760

- General: Air FilterBuilt-in FeaturesCeiling Fan(s)Entrance FoyerHigh CeilingsOpen FloorplanPantryWalk-In Closet(s)High Speed Internet
- Appliances: Electric OvenElectric RangeDishwasherENERGY STAR Qualified AppliancesMicrowaveRefrigeratorStainless Steel Appliance(s)
- Laundry: Electric Dryer HookupWasher Hookup
- Basement: None
- Flooring: CarpetLaminateTile
- A/C: Central AirElectric
- Heating: CentralElectric
- Fireplace: ElectricGreat RoomFireplaceFireplaces: 1
- Eco/Green Feature: Fireplace InsertWindowsLow VOC PaintsThermostatDoors
- Style: Craftsman
- Other Structures: ScreenedPatioCovered
- Parking: Garage Door OpenerGarage Faces FrontConcreteParking spaces: 5
- Roofing: Shingle
- General: One
- Originating MLS: realtrac
- County: Marshall CountyTN
- Topography: LevelPrivate
- Zoning: 011J B 18700 000
- Fencing: Privacy
- Utilities: Electricity AvailableWater AvailableCable Connected
- Water: Private
- Sewer: STEP System
- Source: realtrac
This listing courtesy of Kris Thomson , Crye-Leike, Inc., REALTORS
Monthly Payment
- Principal & Interest $
- Property Taxes $
- Home Insurance $
- VA Funding Fee $