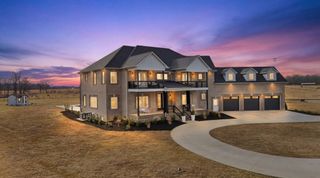
1080 Fannie Nicholson Rd, Chapmansboro, TN 37035
- 4 beds |
- 4 baths |
- 5,630 sqft
 Single-Family Home
  Built in 1994
  15.8acre lot
 2 car garage
  $297/sqft
  Listed 1 month ago
Property Description
This exceptional 15.8-acre estate in Chapmansboro offers a rare opportunity to own a fully versatile lifestyle and income-producing property just outside of the growing Nashville area. Blending luxury living with wide-open space, the fully renovated 5,600 sq ft home features expansive living areas, a high-end chef’s kitchen, and two spacious primary suites—perfect for multi-generational living or hosting guests in comfort. The land is thoughtfully designed with a mix of open pasture and mature trees, highlighted by a large, scenic pond that adds both beauty and functionality. Equestrian enthusiasts will appreciate the outdoor riding arena and multiple equipment barns, while entrepreneurs and hobbyists alike will be drawn to the property’s unique income potential. A stunning event barn creates the perfect setting for weddings, private events, or retreats, complemented by a flourishing U-pick flower garden that offers both charm and seasonal revenue. Two A-frame homes on the property provide additional opportunities for short-term rentals, guest accommodations, or creative studio spaces. Whether you’re seeking a private family compound, working farm, or a turnkey investment with multiple income streams, this one-of-a-kind property delivers unmatched flexibility, natural beauty, and long-term value. 5.5x9.5 LARGE LUXURY QUARTZITE WATERFALL ISLAND AND KITCHEN COUNTERTOPS. QUARTZITE VANITY TOPS IN PRIMARY SUITE. 31 x 40’ Equipment 3 Stall Barn 38x 40 RV/Semi-Storage/ Equipment 3 Stall Barn (Could be turned into Horse Stables) Front Pastures fully fenced with gates. Property is currently in the Greenbelt- Low property taxes Owner-Agent Kamber Lomonaco Legion Realty
- Listing Status:
- Active
- Date Added:
- July 5, 2026
- Data Last Updated:
- August 11, 2026 at 12:21AM
- Listing Office:
- Legion Realty : 6153306561
- Listing Agent:
- Kamber Lomonaco : 6153306561
- MLS ID:
- 3260570

- Style: Ranch
- Other Structures: DeckPatio
- Parking: Garage Door OpenerGarage Faces RearParking spaces: 2
- Roofing: Metal
- General: One
- Originating MLS: realtrac
- County: Cheatham CountyTN
- Zoning: 018 00203 000
- View: OtherTrees/WoodsView
- Fencing: Partial
- Utilities: Water Available
- Water: Public
- Sewer: Septic Tank
- Source: realtrac
This listing courtesy of Kamber Lomonaco , Legion Realty
Monthly Payment
- Principal & Interest $
- Property Taxes $
- Home Insurance $
- VA Funding Fee $