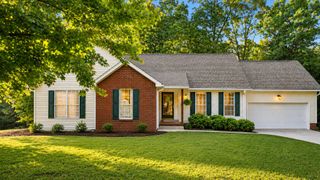
140 Apple Valley Court NE, Charleston, TN 37310
- 3 beds |
- 2 baths |
- 1,712 sqft
 Single-Family Home
  Built in 2000
  0.4acre lot
 1 car garage
  $172/sqft
  Listed 2 months ago
Property Description
Welcome home to 140 Apple Valley Court in Charleston, TN! This charming home has great curb appeal -- a full covered front porch situated on a spacious lot in a cul-de-sac just off Hwy 11. Step inside and you'll find a warm and inviting living space with hardwood floors and a cute pet nook tucked under the stairs. The open entry into the kitchen keeps things feeling connected and functional -- perfect for everyday living and entertaining alike. The kitchen has just been updated with new cabinets, granite countertops, new flooring, and the stainless steel appliances convey with the home. The primary suite is conveniently located on the main floor, while two additional bedrooms and a large bonus room are situated upstairs -- plenty of space for everyone! The seller is offering a carpet allowance for the two upstairs bedrooms, hallway, and staircase, so you can pick your own style and move in with fresh flooring from day one. Out back, a screened-in porch is just waiting for your morning coffee or a quiet afternoon with a good book. The spacious backyard has room for the little ones, the fur babies, and maybe even a garden. Call your favorite real estate agent today and schedule a showing to see if this could be the one!
- Listing Status:
- Pending
- Date Added:
- June 3, 2026
- Data Last Updated:
- August 11, 2026 at 12:36AM
- Listing Office:
- Keller Williams Realty : 423-664-1600
- MLS ID:
- 1536014

- General: Granite CountersHigh Speed InternetEn Suite
- Appliances: Built-In Electric RangeDishwasherElectric Water HeaterMicrowaveRefrigeratorStainless Steel Appliance(s)
- Laundry: Laundry RoomMain Level
- Basement: Crawl Space
- Flooring: CarpetHardwoodLaminate
- A/C: Central AirElectric
- Heating: CentralElectric
- General: OutbuildingOther
- Style: Cape Cod
- Other Structures: OutbuildingOther
- Parking: ConcreteDrivewayGarage
- Roofing: Shingle
- Windows: Vinyl Frames
- General: Vinyl Siding2Block
- Road/Access: County Road
- Originating MLS: Greater Chattanooga REALTORS®
- County: Bradley
- Zoning: Lot 9 -Deed Acres 0.40016i D 00500 000
- Utilities: Cable ConnectedElectricity ConnectedWater Connected
- Water: Public
- Sewer: Septic Tank
- Source: Greater Chattanooga REALTORS®
This listing courtesy of Keller Williams Realty
Monthly Payment
- Principal & Interest $
- Property Taxes $
- Home Insurance $
- VA Funding Fee $