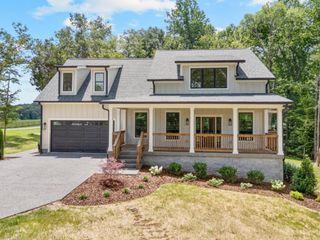
1004 Breeden Rd, Charlotte, TN 37036
- 3 beds |
- 3 baths |
- 2,206 sqft
 Single-Family Home
  Built in 2018
  5.42acre lot
 6 car garage
  $324/sqft
  Listed 15 days ago
Property Description
Easy, upscale country home with additional 2000 square foot heated and cooled HUGE SHOP/GARAGE and 20'x20' Storm/Safe Room with 1/2 bath. The Open Floor Plan flows from the gathering area through the dining area to the well-appointed: granite counters, under cabinet lighting, tile backsplash, country sink, kitchen. In addition the kitchen has a large island with cabinets and an adorable screen-doored walk-in pantry. Throughout the one level home, easy care luxury vinyl floors and shiplap walls add interest. Access the Massive Shop/Garage through the laundry/mudroom. This immense open area could be used for so many things...home business, gym, workshop, garage/auto shop, craft room, class room, home business or just use your imagination. The steel vault door on the back wall secures the temperature controlled storm/safe room with 1/2 bath: a comfortable place to wait out a storm that could also be used as a private office, music or art studio, a secure place for treasures or a unique guest room. Additional features include EV/RV 220V, 50 amp electrical connection, 36" doors throughout, a large carport and 24'x20' matching shed, 12 person firepit and antique farm implement as front yard decor. Much more to see! Come take a look!
- Listing Status:
- Active
- Date Added:
- July 30, 2026
- Data Last Updated:
- August 11, 2026 at 12:21AM
- Listing Office:
- Monty West Company : 6155167309
- Listing Agent:
- Monty B West : 6155167309
- MLS ID:
- 3312415

- General: Storm Shelter
- Style: Barndominium
- Other Structures: PorchCovered
- Parking: Garage Door OpenerGarage Faces SideAttachedGravelParking spaces: 17
- Roofing: Standing Seam Steel
- General: One
- Originating MLS: realtrac
- County: Dickson CountyTN
- Topography: ClearedCorner LotLevel
- Zoning: 057 01705 000
- View: OtherTrees/WoodsView
- Fencing: Back Yard
- Utilities: Electricity AvailableNatural Gas AvailableWater Available
- Water: Public
- Sewer: Septic Tank
- Source: realtrac
This listing courtesy of Monty B West , Monty West Company
Monthly Payment
- Principal & Interest $
- Property Taxes $
- Home Insurance $
- VA Funding Fee $