905 Town Branch Rd, Charlotte, TN 37036
- 3 beds |
- 2 baths |
- 2,236 sqft
 Single-Family Home
  Built in 1977
  1.5acre lot
 —— car garage
  $224/sqft
  Listed 2 months ago
Property Description
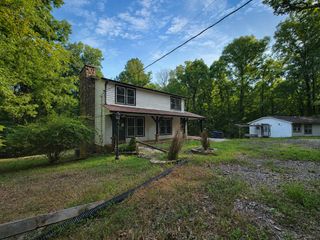
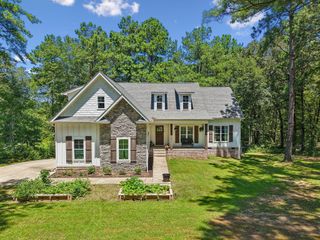
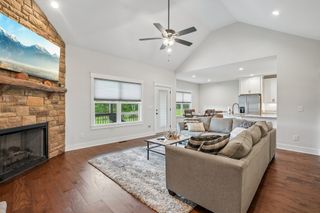
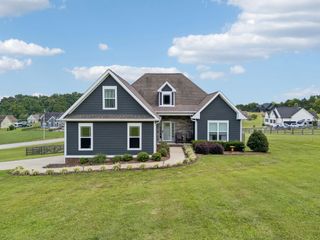
Discover peaceful country living at 905 Town Branch Road in Charlotte, Tennessee. Situated on approximately 1.5 acres, this move-in-ready home offers three bedrooms, two full bathrooms, hardwood flooring, a metal roof, and a comfortable floor plan designed for everyday living and entertaining. The spacious interior features a large great room and dining area, along with an inviting den or living room highlighted by a beautiful stone fireplace. The newly remodeled kitchen includes updated cabinets, counter tops, and an appliance package. A full 1,900-square-foot unfinished basement offers exceptional potential for a workshop, recreation area, home gym, storage, or future expansion. The property also features a spacious driveway and parking area, a metal carport, an expansive yard, and a covered back porch with a relaxing sitting area overlooking the peaceful surroundings. Located in a quiet Dickson County setting approximately one hour from downtown Nashville, this property offers the space and tranquility of country living while remaining within convenient driving distance of Middle Tennessee employment, shopping, dining, and entertainment. Schedule your private showing and explore everything this remodeled Charlotte, Tennessee home has to offer.
- Listing Status:
- Active
- Date Added:
- July 16, 2026
- Data Last Updated:
- September 25, 2026 at 7:18AM
- Listing Office:
- Southern Lifestyle Properties, LLC : 7314319479
- Listing Agent:
- Bradley Arnold : 7314319479
- MLS ID:
- 3285678

- Style: Ranch
- Other Structures: PorchDeckCovered
- Parking: DetachedDrivewayParking spaces: 6
- Roofing: Metal
- General: One
- Originating MLS: realtrac
- County: Dickson CountyTN
- Topography: Level
- Zoning: 065 00702 000
- View: ValleyView
- Utilities: Electricity AvailableWater Available
- Water: Public
- Sewer: Septic Tank
- Source: realtrac
This listing courtesy of Bradley Arnold , Southern Lifestyle Properties, LLC
Monthly Payment
- Principal & Interest $
- Property Taxes $
- Home Insurance $
- VA Funding Fee $