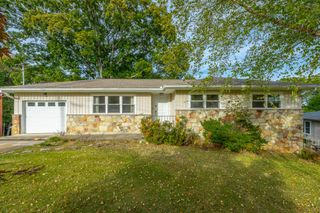
1004 Boylston Street, Chattanooga, TN 37405
- 2 beds |
- 2 baths |
- 1,010 sqft
 Single-Family Home
 Built in 1940
 8,712sqft lot
 —— car garage
 $347/sqft
 Listed 22 days ago
Property Description
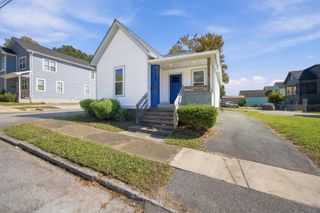
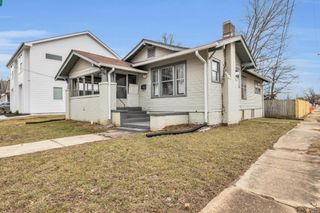
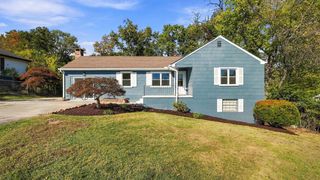
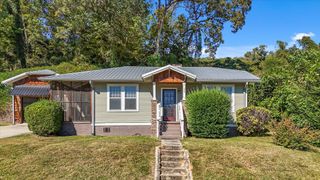
Ask me about concessions, closing cost, or 2-1 buy down. Welcome to 1004 Boylston Street, where timeless Craftsman character meets the easy elegance of Northshore living. Nestled in the desirable Normal Park school zone, this inviting 2-bedroom, 1.5-bath home offers a thoughtfully appointed living space in one of Chattanooga's most beloved and walkable neighborhoods. Mornings are made sweeter with a cup of coffee on the welcoming covered front porch, while leisurely strolls to Coolidge Park, neighborhood restaurants, charming coffee shops, and local grocery stores make everyday living a delight. With front and back yards to enjoy and convenient off-street parking tucked away in the rear, this home blends comfort and convenience with a gracious sense of place. Inside, a semi-open living, dining, and kitchen layout creates an inviting flow, complemented by light-painted walls, hardwood floors, and classic arched doorways that lend warmth and character throughout. The living room offers a charming focal point, featuring a painted brick fireplace framed by built-in shelving--a lovely setting for gathering with family and friends. In the kitchen, timeless white cabinetry, and stainless steel appliances including a new fridge and dishwasher bring together classic style and everyday functionality. Both bedrooms offer comfortable, restful retreats, while the updated full bath adds a fresh, polished touch. A conveniently located half bath rounds out the home's thoughtful layout. Washer and dryer are new as well. With its enduring Craftsman appeal, new roof as of 2024, welcoming outdoor spaces, and enviable Northshore address, 1004 Boylston Street is a wonderful opportunity to embrace a lifestyle where neighborhood charm, walkable conveniences, and the simple pleasures of home come together beautifully.
- Listing Status:
- Active
- Date Added:
- October 18, 2026
- Data Last Updated:
- November 10, 2026 at 3:36AM
- Listing Office:
- Keller Williams Realty : 423-664-1900
- MLS ID:
- 1544783

- General: Private YardRain Gutters
- Style: Other
- Other Structures: None
- Pool: None
- Parking: Off Street
- Roofing: Shingle
- Windows: Insulated Windows
- General: Vinyl SidingOneBrick/MortarStone
- Golf: Sidewalks
- Originating MLS: Greater Chattanooga REALTORS®
- County: Hamilton
- Zoning: Lot 116 North Side Land Cos Amended Pb 4 Pg 47135d X 006
- Fencing: Fenced
- Utilities: Cable AvailableElectricity ConnectedPhone AvailableSewer ConnectedWater Connected
- Water: Public
- Sewer: Public Sewer
- Source: Greater Chattanooga REALTORS®
This listing courtesy of Keller Williams Realty
Monthly Payment
- Principal & Interest $
- Property Taxes $
- Home Insurance $
- VA Funding Fee $

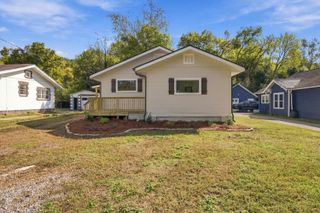
 New - 3 days ago