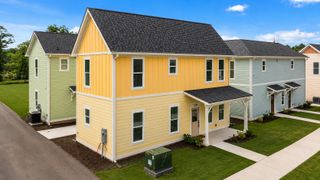
1125 Fernway Road, Chattanooga, TN 37405
- 2 beds |
- 2 baths |
- 998 sqft
 Single-Family Home
  Built in 1970
  0.47acre lot
 2 car garage
  $311/sqft
  Listed 13 days ago
Property Description
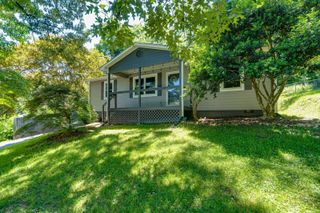
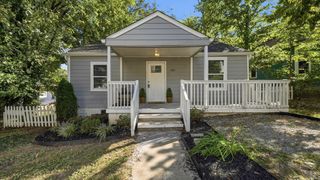
Welcome to 1125 Fernway Road in desirable North Chattanooga! 1-LEVEL LIVING, great outdoor space, and easy access to some of Chattanooga's most popular areas. This charming 2 bedroom, 2 bath BRICK HOME offers a comfortable and functional layout, attached 2-CAR GARAGE. Updated finishes, a dedicated desk nook, and a convenient mudroom/laundry area. Inviting outdoor living spaces extend the home even further. Step out onto the large deck with patio FIREPIT AREA, perfect for relaxing or gathering with friends. FENCED side yard is ideal for pets and play. LOCATION is key! The Dallas Heights area is a convenient pocket of North Chattanooga. Locals enjoy nearby Southern Squeeze, Il Primo, Tremont Tavern, Daily Ration, and Riverview Park and White Oak Park. Easy drive to Riverview, Downtown Chattanooga, Red Bank, and Hixson, along with nearby shopping, dining, recreation, and everyday necessities. Close proximity to The Bright School and Chattanooga Center for Creative Arts. This property offers the best of established living with easy access to everything Chattanooga has to offer. Spend the day downtown, meet friends at Tremont for trivia night, join a trail riding group at Stringer's Ridge... this place is made for connection and ease! Don't miss the opportunity to make this home your own. Schedule your private showing today! (Buyer to verify square footage. Some images may be virtually staged. Buyer is responsible for doing their due diligence to verify that all information is correct, accurate, and for obtaining any and all restrictions for the property deemed important to Buyer.)
- Listing Status:
- Pending
- Date Added:
- September 11, 2026
- Data Last Updated:
- September 24, 2026 at 4:38PM
- Listing Office:
- Keller Williams Realty : 423-664-1900
- MLS ID:
- 1542652

- General: Built-in FeaturesCeiling Fan(s)Open FloorplanPrimary DownstairsRecessed LightingStone CountersTub/shower ComboEn Suite
- Appliances: DryerDishwasherGas RangeMicrowaveOvenRefrigeratorStainless Steel Appliance(s)Washer
- Laundry: InsideLaundry RoomOtherSee Remarks
- Flooring: Luxury VinylTile
- A/C: Central AirCeiling Fan(s)Electric
- Heating: Natural Gas
- General: Fire PitRain Gutters
- Parking: DrivewayGarageGarage Faces Front
- Roofing: Asphalt
- General: BrickBlock
- Originating MLS: Greater Chattanooga REALTORS®
- County: Hamilton
- Zoning: Lt 53 Blk C Dallas Heights Amended Pb15 Pg38127h F 047
- Fencing: Chain LinkFenced
- Utilities: Cable AvailableElectricity ConnectedSewer ConnectedUnderground UtilitiesWater Connected
- Water: Public
- Sewer: Public Sewer
- Source: Greater Chattanooga REALTORS®
This listing courtesy of Keller Williams Realty
Monthly Payment
- Principal & Interest $
- Property Taxes $
- Home Insurance $
- VA Funding Fee $

 New - 3 days ago