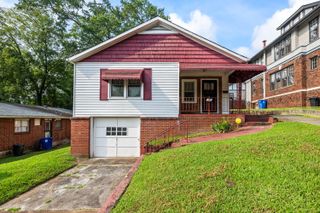
113 Centro Street, Chattanooga, TN 37419
- 3 beds |
- 2 baths |
- 1,400 sqft
 Single-Family Home
  Built in 1957
  0.3acre lot
 —— car garage
  $206/sqft
  Listed 26 days ago
Property Description
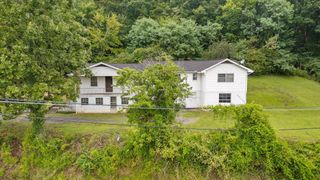
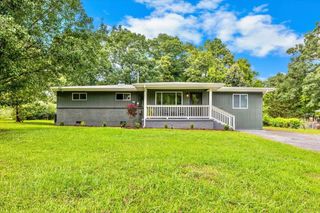
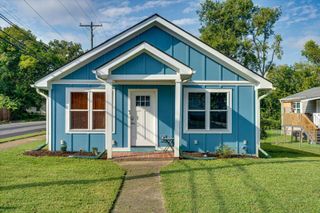
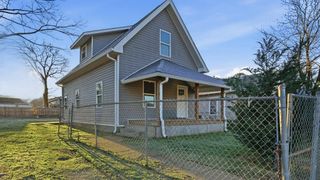
Welcome to 113 Centro St, Chattanooga, TN 37419 -- a beautifully renovated 3-bedroom, 2-bathroom single-level home that feels like a breath of fresh air in a peaceful, established neighborhood. This charming ranch-style home has been updated from top to bottom with new siding, windows, roof, HVAC system, luxury vinyl plank flooring, and fresh interior and exterior paint. Step inside to an open, bright layout where the modern kitchen steals the show: crisp white cabinetry, sleek dark countertops, stainless steel appliances, a large center island, and subway tile backsplash. Natural light pours in through oversized windows overlooking the spacious backyard. The primary suite offers privacy and a beautifully updated full bath, while the two additional bedrooms provide flexibility for family, guests, or a home office. A second full bath with modern finishes rounds out the thoughtful layout. Outside, the massive fenced yard is perfect for kids, pets, or relaxing on the generous back deck with peaceful views of the surrounding trees and green space. Tucked away in a quiet pocket yet just minutes from downtown Chattanooga, shopping, dining, and everyday conveniences, this move-in-ready gem checks every box. Whether you're looking for your next family home or a smart investment property in the 37419 zip code, 113 Centro St delivers comfort, style, and value in one incredible package. Don't miss this one -- schedule your showing today!
- Listing Status:
- Active
- Date Added:
- July 15, 2026
- Data Last Updated:
- August 10, 2026 at 9:36PM
- Listing Office:
- RE/MAX Properties : 423-894-2900
- MLS ID:
- 1538747

- General: None
- Style: Ranch
- Parking: DrivewayOff StreetKitchen Level
- Roofing: Shingle
- Windows: Vinyl Frames
- General: BlockVinyl Siding1Block
- Road/Access: County Road
- Golf: None
- Originating MLS: Greater Chattanooga REALTORS®
- County: Hamilton
- Zoning: LOT 13 SECTION 2 P F FRYARS PB 18 P G 28154c A 034
- Fencing: Fenced
- Utilities: Cable AvailableElectricity ConnectedPhone AvailableSewer ConnectedWater Connected
- Water: Public
- Sewer: Public Sewer
- Source: Greater Chattanooga REALTORS®
This listing courtesy of RE/MAX Properties
Monthly Payment
- Principal & Interest $
- Property Taxes $
- Home Insurance $
- VA Funding Fee $

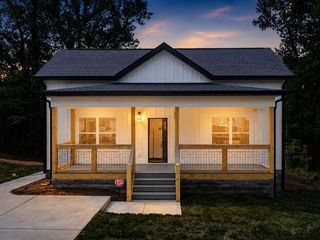
 New - 1 day ago