1131 Stringers Ridge Rd Apt 7H, Chattanooga, TN 37405
- 2 beds |
- 2 baths |
- 1,175 sqft
 Single-Family Home
  Built in 1974
  9acre lot
 —— car garage
  $212/sqft
  Listed 4 days ago
Property Description
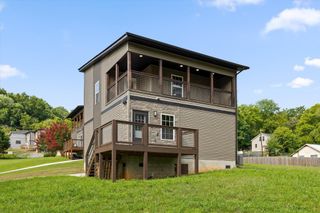
Perched above Chattanooga with views of the Tennessee River and downtown skyline, this 2-bedroom, 2-bath end-unit condo at The Pinnacle offers an opportunity to enjoy one of Chattanooga's most recognizable settings at an approachable price point. Unit 7H combines river and city views, an end-unit location, community amenities and easy access to downtown Chattanooga and North Shore. Whether you're looking for a primary residence, downsizing to a lower-maintenance lifestyle, searching for a Chattanooga home base, or simply want the convenience of condo living close to the heart of the city, this property offers plenty of possibilities. Inside, the open floor plan features a large, light-filled living and dining area designed to take full advantage of the Tennessee River and downtown views. The spacious layout provides plenty of room for comfortable everyday living as well as entertaining, with the view creating a dramatic backdrop to the main living spaces. Both bedrooms are generously sized, providing flexibility for everyday living, overnight guests, a home office or hobby space. The primary bedroom features a walk-in closet and private full en-suite bath, while the second full bath adds convenience for guests and everyday living. Generous storage throughout the condo provides valuable space for keeping everything organized--an especially welcome feature for buyers transitioning from a larger home. Residents of The Pinnacle enjoy a private pool, fully equipped fitness center, clubhouse, secure covered parking and laundry conveniently located on the hallway. The Pinnacle has undergone significant building improvements, including upgraded climate-control systems, a new roof completed in 2019 and enhanced fire-safety features, with new elevators planned. Additional exterior, lobby and hallway painting will give the building a fresh, updated appearance. The location puts some of Chattanooga's best-known destinations within easy reach.
- Listing Status:
- Active
- Date Added:
- August 21, 2026
- Data Last Updated:
- August 25, 2026 at 7:19AM
- Listing Office:
- Greater Downtown Realty dba Keller Williams Realty : 4235045006
- Listing Agent:
- Diane Patty : 4235045006
- MLS ID:
- 3520375

- General: Gas Grill
- Pool: In Ground
- Parking: DetachedAssignedParking LotParking spaces: 2
- General: Three Or More
- HOA Amenities: ClubhousePoolSidewalksFitness CenterGatedElectricityMaintenance GroundsMaintenance StructurePest ControlTrashWater517.0Monthly
- Originating MLS: realtrac
- County: Hamilton CountyTN
- Topography: Other
- Zoning: 126N C 003 C077
- View: CityWaterMountain(s)View
- Utilities: Electricity AvailableWater Available
- Water: Public
- Sewer: Public Sewer
- Source: realtrac
This listing courtesy of Diane Patty , Greater Downtown Realty dba Keller Williams Realty
Monthly Payment
- Principal & Interest $
- Property Taxes $
- Home Insurance $
- VA Funding Fee $

 New - 1 day ago