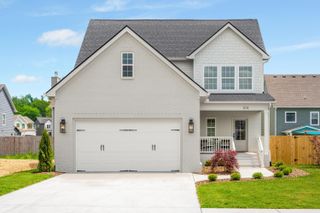
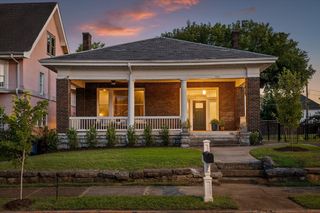

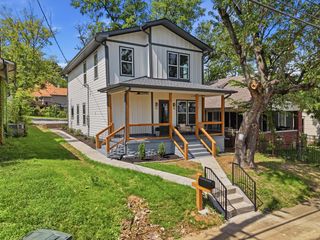
1204 Spring Creek Road, Chattanooga, TN 37412
- 4 beds |
- 3 baths |
- 2,180 sqft
 Single-Family Home
  Built in 2026
  0.85acre lot
 2 car garage
  $245/sqft
  Listed 17 days ago
Property Description
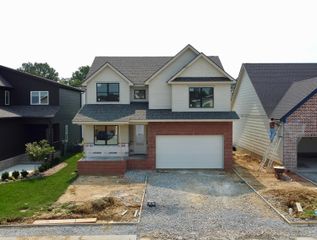
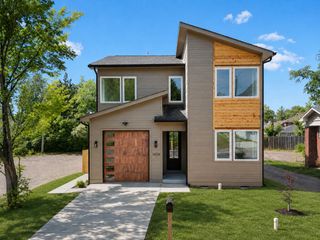
Welcome to this stunning new construction home, perfectly positioned in a private wooded setting just 10-15 minutes from Downtown Chattanooga and Hamilton Place Mall. Enjoy the convenience of being just a short walk or golf cart ride to Red Wolves Stadium, one of East Ridge's most exciting destinations for sports, events, and entertainment. Offering the perfect blend of privacy and accessibility, this home is also located outside of a flood zone. Thoughtfully designed with luxury and functionality in mind, this home features 9-foot ceilings throughout the main level, elegant crown molding, abundant natural light, luxury vinyl plank flooring, and a sleek electric fireplace. The open-concept layout creates a seamless flow between the living, dining, and kitchen spaces, making it ideal for both everyday living and entertaining. The gourmet kitchen showcases custom cabinetry, quartz countertops, a spacious center island, pantry, and designer finishes throughout. A dedicated office with a vaulted ceiling provides the perfect space for working from home or creating a quiet retreat. The main-level primary suite offers a luxurious escape with a tray ceiling and a spa-inspired bathroom featuring dual vanities, premium finishes, and generous storage. Additional bedrooms and flexible living space provide room for family and guests. Relax on the covered front porch or unwind on the back porch overlooking the private wooded surroundings. Complete with a two-car garage, builder warranty, and exceptional craftsmanship throughout, this beautiful home offers the perfect blend of luxury, privacy, and modern convenience.
- Listing Status:
- Active
- Date Added:
- July 24, 2026
- Data Last Updated:
- August 10, 2026 at 7:38PM
- Listing Office:
- REAL Broker : 844-591-7325
- MLS ID:
- 1539380

- General: Private YardRain Gutters
- Parking: ConcreteDrivewayGaragePavedGarage Faces Front
- Roofing: Shingle
- Windows: ScreensVinyl Frames
- General: Brick VeneerHardiPlank TypeVinyl SidingTwoBlock
- Originating MLS: Greater Chattanooga REALTORS®
- County: Hamilton
- Zoning: LT 2 EAST RIDGE NAZARENE CHURCH PB 129 PG 106 OUT OF 169L A 026 FOR 20 24169l A 026.04
- Utilities: Cable AvailableElectricity ConnectedSewer ConnectedWater Connected
- Water: Public
- Sewer: Public Sewer
- Source: Greater Chattanooga REALTORS®
This listing courtesy of REAL Broker
Monthly Payment
- Principal & Interest $
- Property Taxes $
- Home Insurance $
- VA Funding Fee $