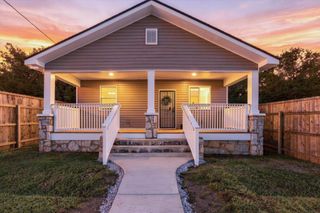
1240 Wheeler Ave, Chattanooga, TN 37406
- 3 beds |
- 2 baths |
- 1,368 sqft
 Single-Family Home
 Built in 1948
 6,534sqft lot
 —— car garage
 $164/sqft
 Listed 14 days ago
Property Description
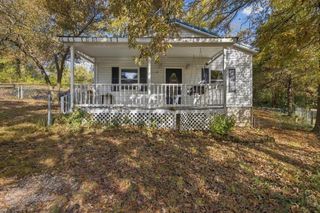
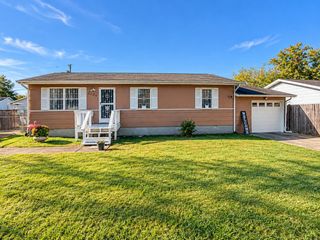
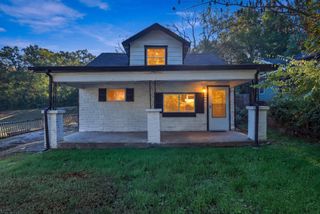
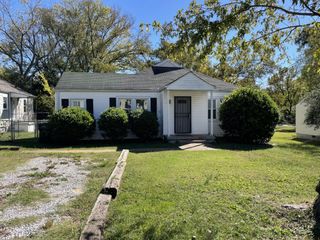
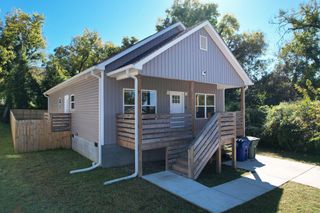
BEAUTIFULLY RENOVATED HOME WITH MODERN FINISHES & A FENCED BACKYARD! Welcome to 1240 Wheeler Avenue, a charming and refreshed home in Chattanooga, Tennessee! Offering approximately 1,368 square feet of living space, this inviting property features 3 bedrooms and 2 full bathrooms, combining modern updates with a comfortable, functional layout. Step inside to discover an open floor plan enhanced by luxury vinyl flooring, granite countertops, and a bright, welcoming atmosphere. The spacious bedrooms provide room to relax, while the updated kitchen and contemporary finishes add style and practicality to everyday living. Enjoy relaxing on the large front porch, perfect for morning coffee or unwinding at the end of the day. The fenced backyard offers additional outdoor space for entertaining, gardening, or enjoying time outside. Additional features include central air conditioning and convenient laundry hookups. Ideally situated in Chattanooga, the property offers convenient access to downtown, local hospitals, the University of Tennessee at Chattanooga, and major commuter routes. Whether you're searching for your next home or an investment opportunity, 1240 Wheeler Avenue offers comfort, modern appeal, and excellent potential in a convenient location. Don't miss your opportunity to make this inviting Chattanooga home your own. Schedule your showing today!
- Listing Status:
- Active
- Date Added:
- October 27, 2026
- Data Last Updated:
- November 9, 2026 at 10:19PM
- Listing Office:
- The Homestead Group : 2052254447
- Listing Agent:
- Sam Wallace : 2052254447
- MLS ID:
- 3627285

- Parking: Parking spaces: 0
- General: One
- Originating MLS: realtrac
- County: Hamilton CountyTN
- Zoning: 146D C 018
- Utilities: Water Available
- Water: Public
- Sewer: Public Sewer
- Source: realtrac
This listing courtesy of Sam Wallace , The Homestead Group
Monthly Payment
- Principal & Interest $
- Property Taxes $
- Home Insurance $
- VA Funding Fee $

 New - 16 hours ago