1314 Hixson Pike, Chattanooga, TN 37405
- 2 beds |
- 2 baths |
- 1,000 sqft
 Rental
 Built in 1930
 9,583sqft lot
 —— car garage
 $2/sqft
 Listed 21 hours ago
Property Description
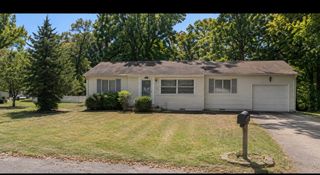
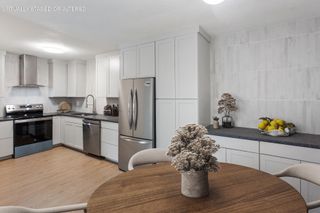
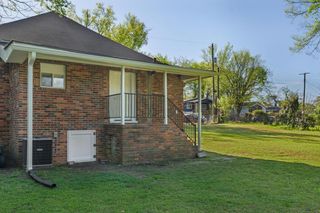
Welcome home to this stunning, updated 1930 historic bungalow located in one of North Chattanooga's most coveted pockets. Perfectly blending timeless character with contemporary conveniences, this single-level gem offers the ultimate urban lifestyle--Zoned for Normal Park schools and unbeatable walkability to local parks, vibrant shopping, and dining. Step onto the covered front porch--the ultimate cozy spot for your morning coffee or cheering on Ironman athletes. It has been thoughtfully opened up to create a spacious hub, making it easy to prep meals. The single-level layout features 2 bedrooms and 2 modern bathrooms, offering a private and comfortable retreat for everyone whether you have guests or a roommate. Skip the hassle of street parking. This property features a two-car driveway, easily accessible from Hixson Pike. You truly cannot beat this location. Leave the car at home and enjoy being steps away from Riverview Park. Security deposit to be $1,700. Pets may be considered on a case by case basis with an additional $25.00/month per pet. With North Chattanooga's best local restaurants, boutiques, and daily conveniences just minutes from your front door, this historic bungalow offers the perfect place to live, work, and play. ***Refrigerator and Washer / Dryer INCLUDED. Owner / Agent.
- Listing Status:
- Active
- Date Added:
- November 9, 2026
- Data Last Updated:
- November 10, 2026 at 3:36AM
- Listing Office:
- Real Estate Partners Chattanooga LLC : 423-265-0088
- MLS ID:
- 1545984

- General: Rain Gutters
- Pool: None
- Parking: DrivewayOn StreetPaved
- Roofing: Shingle
- Windows: Insulated Windows
- General: Wood Siding1Block
- Road/Access: City Street
- Golf: Sidewalks
- Originating MLS: Greater Chattanooga REALTORS®
- County: Hamilton
- Zoning: Lt 10 Blk 9 Chattanooga Estates Co Amended No 2 Pb 6 Pg 40127p T 030
- Utilities: Electricity ConnectedNatural Gas ConnectedSewer ConnectedWater Connected
- Water: Public
- Sewer: Public Sewer
- Source: Greater Chattanooga REALTORS®
This listing courtesy of Real Estate Partners Chattanooga LLC