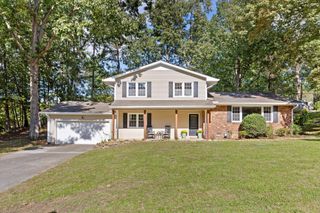
$469,000
135 Everly Drive, Chattanooga, TN 37405
- 3 beds |
- 3 baths |
- 2,005 sqft
 Single-Family Home
 Built in 2020
 —— sqft lot
 1 car garage
 $234/sqft
 Listed 18 days ago
Property Description
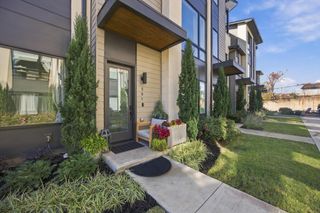
Welcome to 135 Everly Dr. A beautifully finished newer construction home located within walking distance to your favorite Red Bank restaurants and shopping! This home has many upgrades including beautiful plantation shutters, hardwood floors in primary suite, Kitchenaid refrigerator, a bar center in the mudroom perfect for a wine or beverage fridge, a large walk-in pantry, a deck extension for grilling, a paver patio in the yard for an extra play space and recently refreshed interior paint throughout. This dead-end street is a blast! Enjoy the evenings with neighbors hosting trivia nights, bonfires and outdoor movies!
- Listing Status:
- Active
- Date Added:
- October 23, 2026
- Data Last Updated:
- November 10, 2026 at 2:36AM
- Listing Office:
- Real Estate Partners Chattanooga LLC : 423-265-0088
- MLS ID:
- 1545083

- General: Private YardRain Gutters
- Pool: None
- Parking: DrivewayGarageGarage Door OpenerOff StreetGarage Faces Front
- Roofing: Shingle
- Windows: Plantation ShuttersScreensVinyl Frames
- General: Cement SidingHardiPlank Type2Block
- Originating MLS: Greater Chattanooga REALTORS®
- County: Hamilton
- Zoning: Lt 11 Avant-Gardens Pb 115 Pg 17 Re V 116-151 Out Of 126F C 027 Forr 20 19126f C 027.08
- Fencing: Back YardFencedPrivacyWood
- Utilities: Cable AvailableElectricity ConnectedSewer ConnectedWater Connected
- Water: Public
- Sewer: Public Sewer
- Source: Greater Chattanooga REALTORS®
This listing courtesy of Real Estate Partners Chattanooga LLC
Monthly Payment
$Est. Payment
- Principal & Interest $
- Property Taxes $
- Home Insurance $
- VA Funding Fee $

 New - 3 days ago