1619 S Seminole Drive, Chattanooga, TN 37412
- 3 beds |
- 2 baths |
- 1,600 sqft
 Single-Family Home
  Built in 1954
  0.43acre lot
 1 car garage
  $169/sqft
  Listed 7 days ago
Property Description
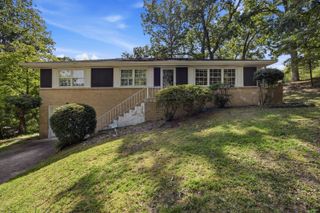
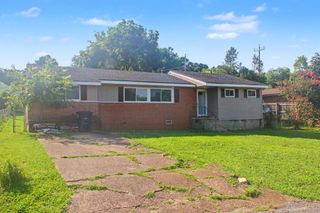
Welcome to 1619 S Seminole Drive! This well-maintained three-bedroom, one-and-a-half-bath home sits upon just under a half-acre lot and is ready for its new owner. The main level features a spacious living room, dining area with built-in cabinetry, and a generously sized kitchen with direct access to the deck. Three comfortable bedrooms and a full bathroom complete the main level. Downstairs, the lower level offers a versatile den area with a bar and built-in seating, along with a half bath. Outside, enjoy the inviting front porch, open grilling deck, and one-car garage with additional storage. Don't miss the opportunity to make this charming home your own! Seller improvements include: regrading of dirt in back of home to create a positive grade and improve water drainage away from house. New water heater, newer roof with leaf guard gutter guards (gutter guards have a lifetime transferrable warranty) and newer HVAC. Call or text today to schedule your private tour. *Home being sold in as-is condition - seller will make no repairs.*
- Listing Status:
- Active
- Date Added:
- August 18, 2026
- Data Last Updated:
- August 25, 2026 at 7:36AM
- Listing Office:
- Real Estate Partners Chattanooga LLC : 423-362-8333
- MLS ID:
- 1541007

- General: Rain Gutters
- Style: Ranch
- Parking: DrivewayGarageGarage Door OpenerGarage Faces Front
- Roofing: AsphaltShingle
- Windows: Insulated Windows
- General: BrickWood Siding1BlockBrick/Mortar
- Originating MLS: Greater Chattanooga REALTORS®
- County: Hamilton
- Zoning: 0331 05 02 Pt Lt 910 Crestwood N O 2 Pb 11 Pg 49 Pt Lt 1 Anderson & Payne Pb 1 Pg 29168k B 005
- Utilities: Electricity ConnectedSewer ConnectedWater Connected
- Water: Public
- Sewer: Public Sewer
- Source: Greater Chattanooga REALTORS®
This listing courtesy of Real Estate Partners Chattanooga LLC
Monthly Payment
- Principal & Interest $
- Property Taxes $
- Home Insurance $
- VA Funding Fee $