1621 Sir John Court, Chattanooga, TN 37421
- 2 beds |
- 2 baths |
- 1,648 sqft
 Town Home
 Built in 2003
 4,626sqft lot
 2 car garage
 $221/sqft
 Listed 7 days ago
Property Description
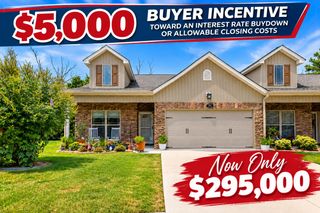
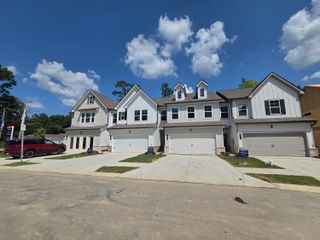
First impressions matter, and this beautifully maintained townhome welcomes you with an attractive landscaped entrance, inviting living spaces, and a thoughtfully designed floor plan. Offering 2 bedrooms, 2 full bathrooms, and a versatile flex room that could serve as a third bedroom, home office, or additional sitting area, this home provides both comfort and flexibility. Step inside to discover high ceilings, elegant crown molding, and a spacious living room featuring a gas fireplace with a thermostat, beautifully framed by built-in bookcases. The adjoining dining room flows naturally into the open-concept kitchen, offering an abundance of cabinetry, a pantry, breakfast bar, and even a dedicated space for your morning coffee station. The split-bedroom floor plan provides separation between the front guest bedroom and the spacious primary suite located at the rear of the home. The light-filled sunroom adds another inviting space to relax, entertain, or customize to fit your needs. Conveniently located near Hamilton Place Mall, Erlanger East Hospital, the YMCA, restaurants, shopping, and everyday conveniences, this townhome offers an appealing combination of comfortable living and an excellent Chattanooga location. Whether you're looking for a primary residence or a home with flexible living spaces, 1621 Sir John Court is ready to welcome you home!
- Listing Status:
- Active
- Date Added:
- November 2, 2026
- Data Last Updated:
- November 10, 2026 at 4:36AM
- Listing Office:
- Zach Taylor - Chattanooga : 855-261-2233
- MLS ID:
- 1545567

- General: None
- Style: Ranch
- Other Structures: None
- Parking: Garage Door OpenerGarage Faces FrontKitchen Level
- Roofing: Shingle
- Windows: DrapesDouble Pane WindowsInsulated Windows
- General: BrickVinyl Siding1Slab
- Road/Access: Interstate Access Within 5 Miles
- HOA Amenities: 75.0Monthly
- Golf: None
- Originating MLS: Greater Chattanooga REALTORS®
- County: Hamilton
- Zoning: Lt 40 Channing Creek Townhomes Pb68 Pg9159g B 006.66
- Utilities: Cable AvailableElectricity ConnectedSewer ConnectedUnderground UtilitiesWater Connected
- Water: Public
- Sewer: Public Sewer
- Source: Greater Chattanooga REALTORS®
This listing courtesy of Zach Taylor - Chattanooga
Monthly Payment
- Principal & Interest $
- Property Taxes $
- Home Insurance $
- VA Funding Fee $