17 S Tuxedo Avenue, Chattanooga, TN 37411
- 2 beds |
- 2 baths |
- 1,485 sqft
 Single-Family Home
  Built in 1950
  0.25acre lot
 1 car garage
  $256/sqft
  Listed 16 days ago
Property Description
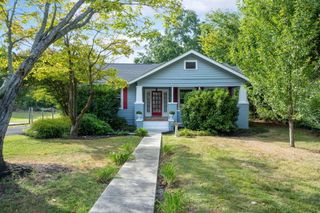
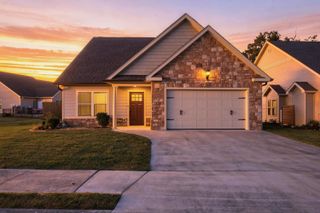
Truly a one of a kind home in a super convenient location. If you want one level living with charm, stop your search. From the moment you pull up to this charming home, you will notice how nice it is. The exterior is a beautiful brick and Hardie board type siding. The extra large soffits give a modern look to this vintage home. At the large porch you are greeted with a beautiful wood door. Inside and immediately to your right is an updated kitchen with tons of cabinets, granite counters tile flooring and stainless appliances. There is plenty of counter space and a large pantry. A large bar/ counter area spills into the living room with room for bar stools. Through the kitchen you will see the large mudroom area with custom shelving and bench just before entering the 2 car garage. Even the walls of the garage are trimmed and it has a bead board ceiling. Back in the home is a large closet that can double as more kitchen storage and also houses the tankless gas water heater. The living room is focused around a classic gas fireplace and features stunning hardwood floors. It has plenty of room for some large furniture and a dining table. Just to the right is the oversized utility room with even more storage and a gorgeous granite folding area above the washer and dryer. The flow of this room takes you back towards the front door and to the hall leading to bedrooms. You have 1 nice sized bedroom and a full bath before entering the large master suite. The ensuite bath is updated with double vanities, a huge walk in shower and plenty of storage. The master closet is a real gem. It was formerly a bedroom but now perfectly laid out storage. Custom shelving give it a custom feel and there is room for a dressing table as well...it could work as a perfect nursery too. Back though the home to the backyard and you will find extensive decking overlooking a built in kitchen area and a built in pool. Imagine all of the fun gatherings of family and friends swimming while grilling out The property has a nice privacy fence on 2 sides and trees on the back...it is all fenced. There is even a pool shed for more storage. There is even a whole house attic fan that makes cool fall and spring days a joy as you can bring in tons of fresh air. All of these features make this a perfect home for entertaining friends or just peacefully relaxing. Don't wait too long because homes in this area go fast.
- Listing Status:
- Active
- Date Added:
- September 9, 2026
- Data Last Updated:
- September 24, 2026 at 5:36PM
- Listing Office:
- Premier Property Group Inc. : 423-402-0259
- MLS ID:
- 1542426

- General: Built-in BarbecueGas GrillPrivate YardRain GuttersStorageOutbuildingOutdoor KitchenShed(s)See Remarks
- Style: Ranch
- Other Structures: OutbuildingOutdoor KitchenShed(s)See Remarks
- Pool: FencedIn GroundOutdoor Pool
- Parking: ConcreteDrivewayGarageGarage Door OpenerGarage Faces Front
- Roofing: Shingle
- Windows: Double Pane WindowsInsulated WindowsVinyl Frames
- General: BrickHardiPlank Type1Block
- Road/Access: City StreetInterstate Access Within 5 Miles
- Golf: None
- Originating MLS: Greater Chattanooga REALTORS®
- County: Hamilton
- Zoning: LOT 8 BLK B REAMENDED BELVOIR PLAC E PB11 PG8157j B 022
- Fencing: Chain LinkFencedPrivacy
- Utilities: Cable ConnectedElectricity ConnectedNatural Gas ConnectedPhone AvailableSewer ConnectedWater Connected
- Water: Public
- Sewer: Public Sewer
- Source: Greater Chattanooga REALTORS®
This listing courtesy of Premier Property Group Inc.
Monthly Payment
- Principal & Interest $
- Property Taxes $
- Home Insurance $
- VA Funding Fee $