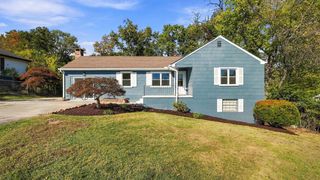
1716 Ashmore Avenue, Chattanooga, TN 37415
- 3 beds |
- 1 bath |
- 1,222 sqft
 Single-Family Home
 Built in 1940
 0.36acre lot
 —— car garage
 $291/sqft
 Listed 8 days ago
Property Description
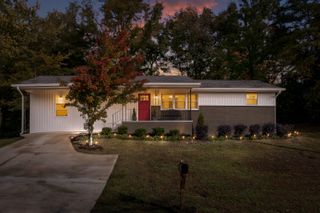
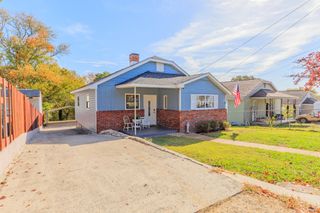
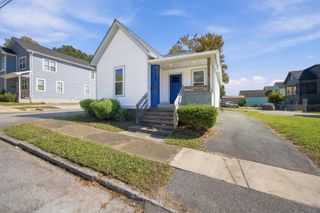
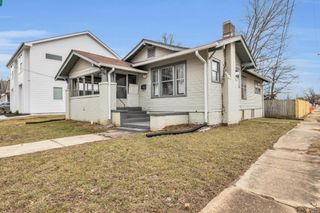
Welcome to 1716 Ashmore Ave! Situated on one of Red Bank's most coveted streets, this charming bungalow is move in ready! Park with ease on the extra-large concrete driveway with covered parking beneath the expansive deck. Step across the newly built walkway to the expanded front deck and into a cozy living room highlighted by a stunning custom electric fireplace with gorgeous accent tile and a locally sourced raw wood mantle. Historic charm shines through preserved original arched doorways leading into the open dining and kitchen areas. The updated kitchen features new cabinetry, quartz countertops, new appliances, and a newly built pantry for additional storage. The thoughtfully redesigned full bath boasts a double vanity, custom storage nook, and a fully tiled tub surround, making single-bathroom living effortless. Two bedrooms anchored at each end of the hallway feature newly expanded closets, while a versatile third bedroom off the living room offers direct access to the back deck. Downstairs, discover a climate-controlled flex space with laundry hookups and direct access to the newly encapsulated crawlspace--ideal for a second living area, home gym, or bonus storage! Rebuilt from the inside out, this turnkey gem is truly a must-see!
- Listing Status:
- Active
- Date Added:
- November 3, 2026
- Data Last Updated:
- November 9, 2026 at 8:36PM
- Listing Office:
- Black Creek Living : 423-822-2582
- MLS ID:
- 1545545

- General: Private Yard
- Other Structures: None
- Pool: None
- Parking: ConcreteDriveway
- Roofing: Shingle
- Windows: Vinyl Frames
- General: Vinyl SidingBlock
- Road/Access: City Street
- Golf: None
- Originating MLS: Greater Chattanooga REALTORS®
- County: Hamilton
- Zoning: Lot 9 Midvale Park Ext South Pb 15 Pg 6126k B 030
- View: View
- Fencing: None
- Utilities: Electricity ConnectedSewer ConnectedWater Connected
- Water: Public
- Sewer: Public Sewer
- Source: Greater Chattanooga REALTORS®
This listing courtesy of Black Creek Living
Monthly Payment
- Principal & Interest $
- Property Taxes $
- Home Insurance $
- VA Funding Fee $

 New - 3 days ago